Leave a Message

By providing your contact information to Husky Homes, your personal information will be processed in accordance with Husky Homes's Privacy Policy. By checking the box(es) below, you consent to receive communications regarding your real estate inquiries and related marketing and promotional updates in the manner selected by you. For SMS text messages, message frequency varies. Message and data rates may apply. You may opt out of receiving further communications from Husky Homes at any time. To opt out of receiving SMS text messages, reply STOP to unsubscribe.

Thank you for your message. We will be in touch with you shortly.

Explore Our Properties
206 Beth Circle
206 Beth Circle
206 Beth Circle
206 Beth Circle
206 Beth Circle
206 Beth Circle
206 Beth Circle
206 Beth Circle
206 Beth Circle
206 Beth Circle
206 Beth Circle
206 Beth Circle
206 Beth Circle
206 Beth Circle
206 Beth Circle
206 Beth Circle
206 Beth Circle
206 Beth Circle
206 Beth Circle
206 Beth Circle
206 Beth Circle
206 Beth Circle
206 Beth Circle
206 Beth Circle
206 Beth Circle
206 Beth Circle
206 Beth Circle
206 Beth Circle
206 Beth Circle
206 Beth Circle
206 Beth Circle
206 Beth Circle
206 Beth Circle
206 Beth Circle
206 Beth Circle
206 Beth Circle
206 Beth Circle
206 Beth Circle
206 Beth Circle
206 Beth Circle
SEE ALL PHOTOS
206 Beth Circle
206 Beth Circle
206 Beth Circle
206 Beth Circle
206 Beth Circle
206 Beth Circle
206 Beth Circle
206 Beth Circle
206 Beth Circle
206 Beth Circle
206 Beth Circle
206 Beth Circle
206 Beth Circle
206 Beth Circle
206 Beth Circle
206 Beth Circle
206 Beth Circle
206 Beth Circle
206 Beth Circle
206 Beth Circle
206 Beth Circle
206 Beth Circle
206 Beth Circle
206 Beth Circle
206 Beth Circle
206 Beth Circle
206 Beth Circle
206 Beth Circle
206 Beth Circle
206 Beth Circle
206 Beth Circle
206 Beth Circle
206 Beth Circle
206 Beth Circle
206 Beth Circle
206 Beth Circle
206 Beth Circle
206 Beth Circle
206 Beth Circle
206 Beth Circle
Listed by First Weber Inc
Sold

206 Beth Circle

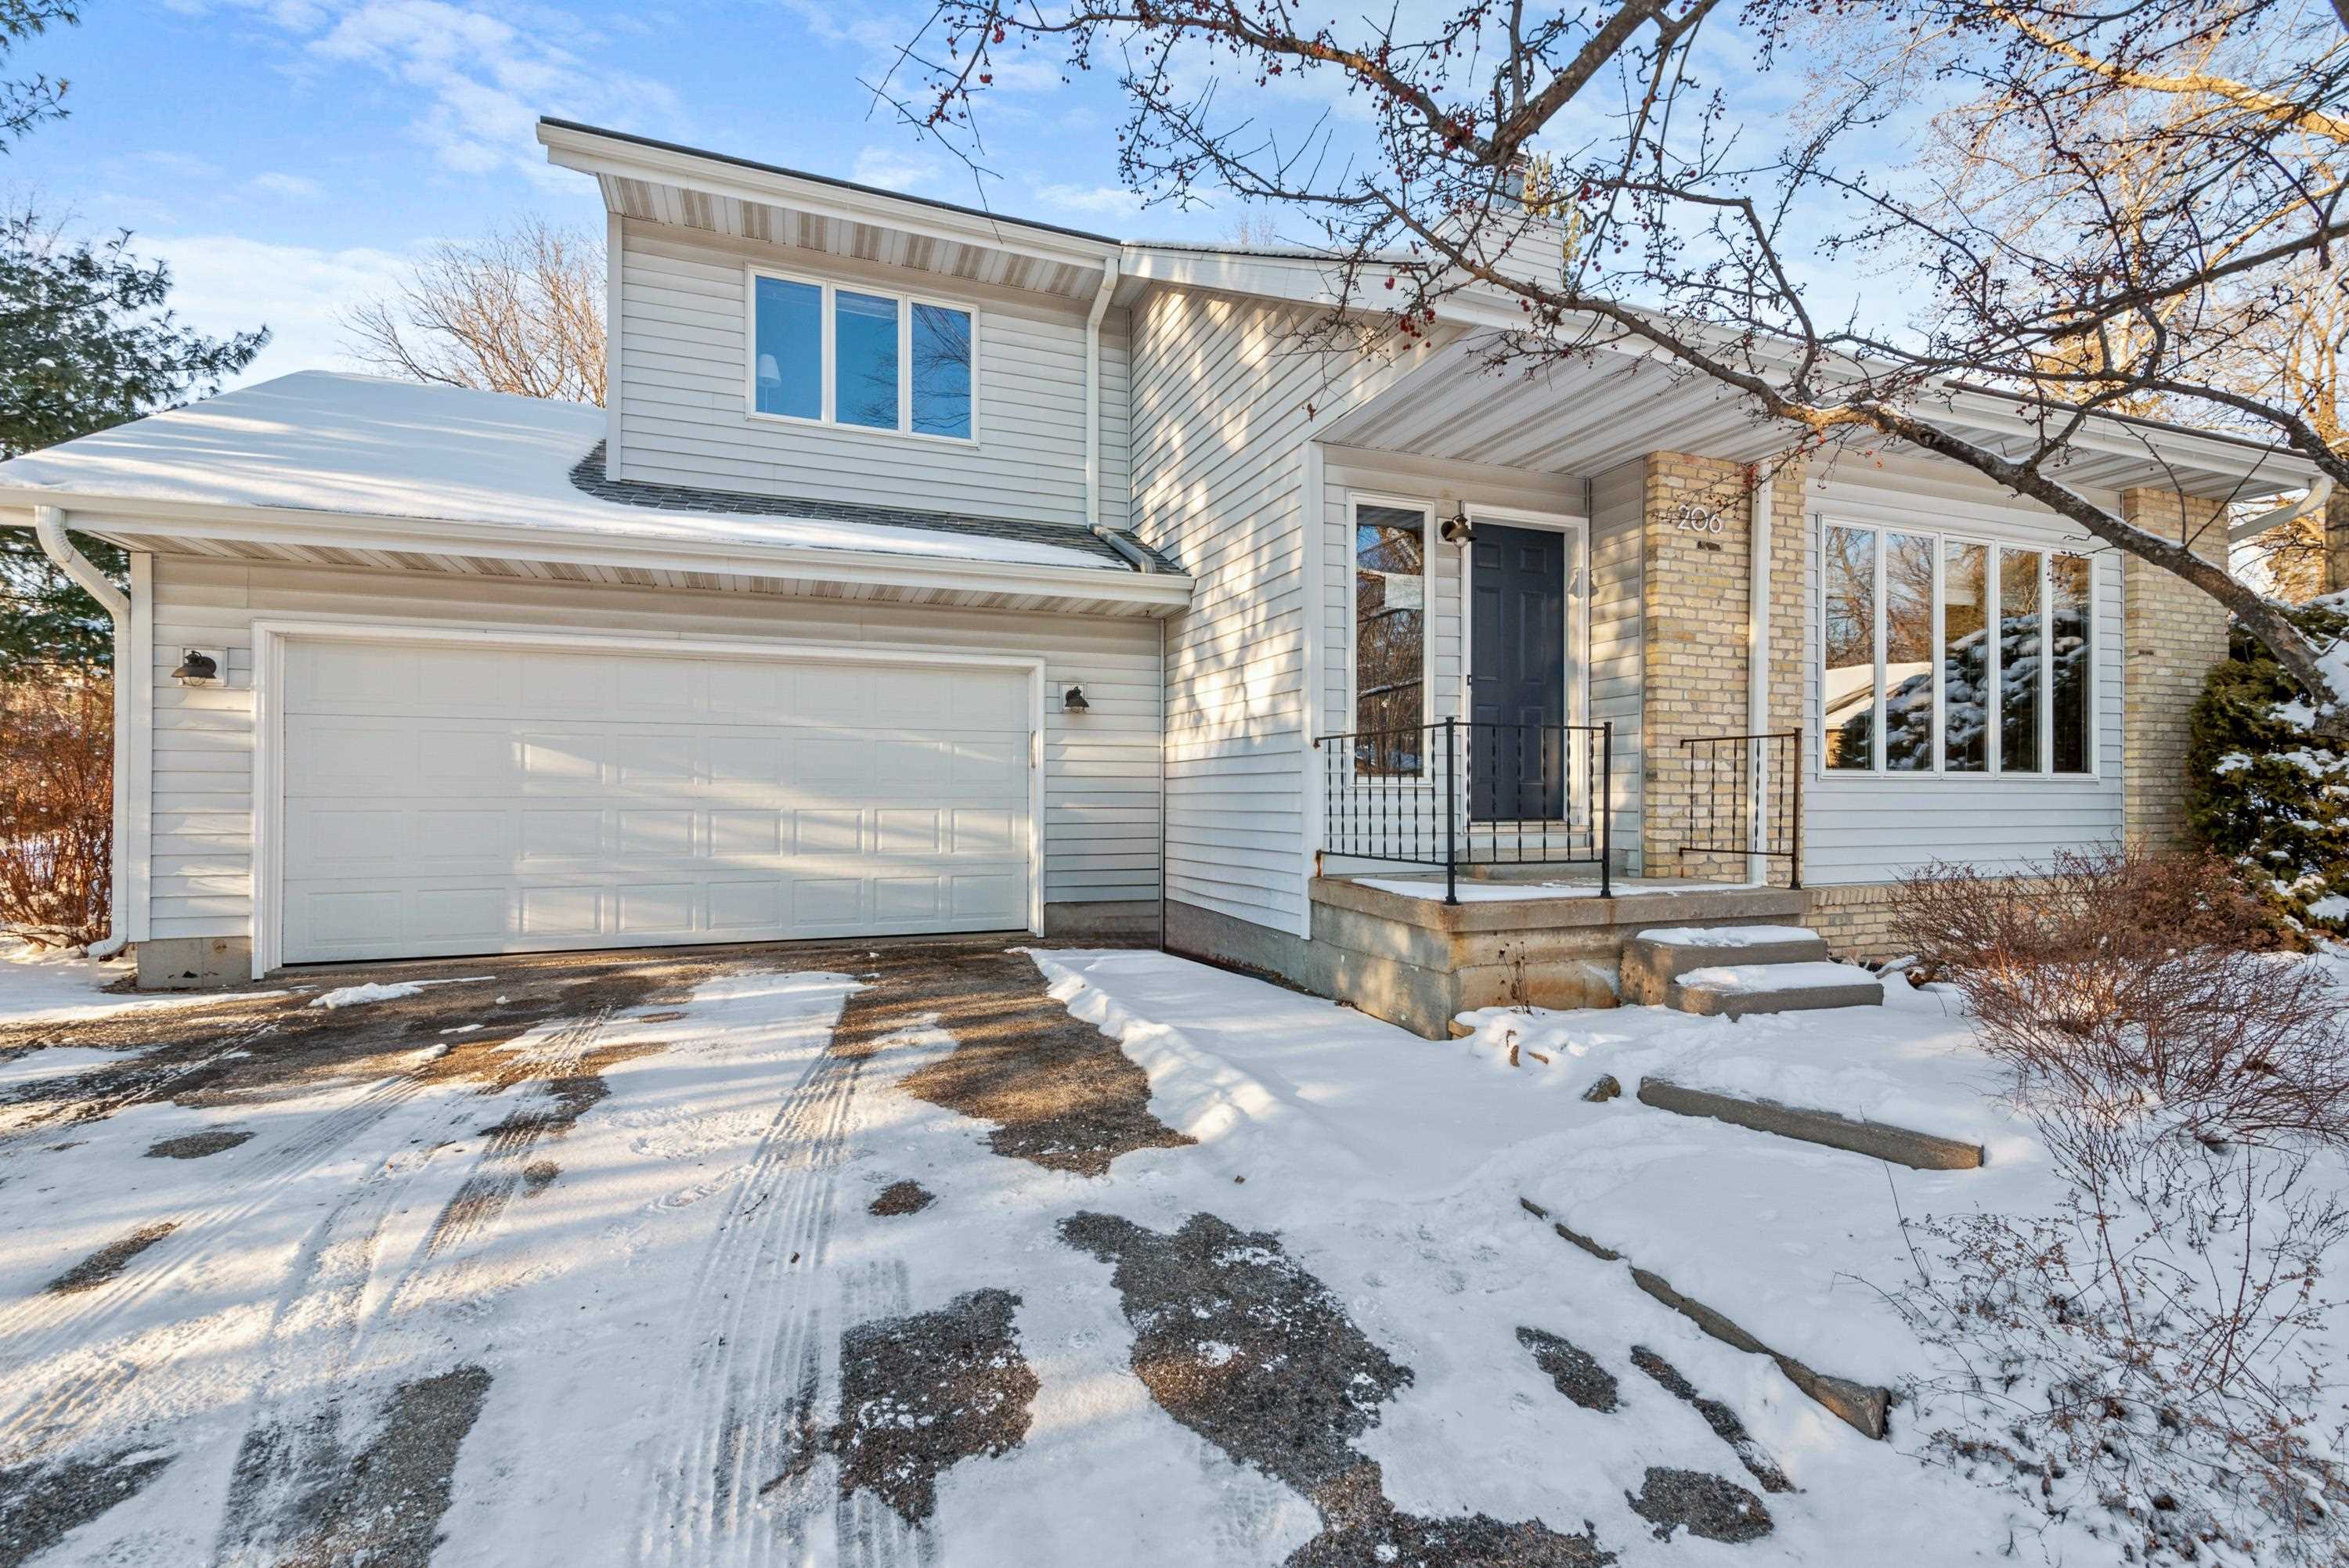
206 Beth Circle, Mount Horeb, WI 53572

$475,000
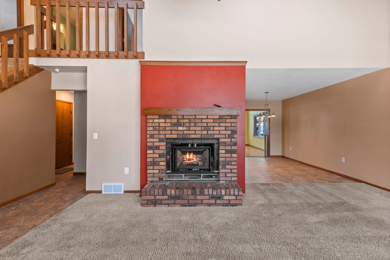
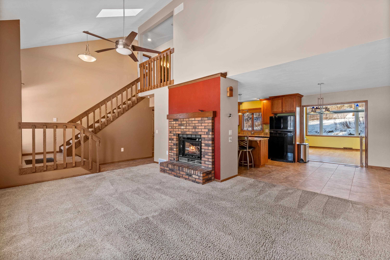
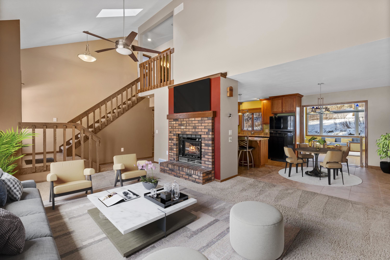
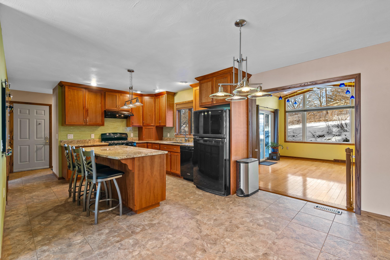
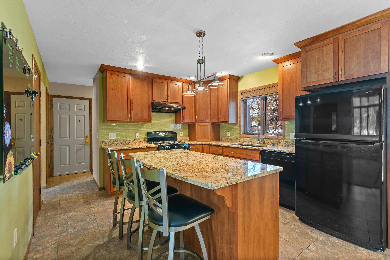
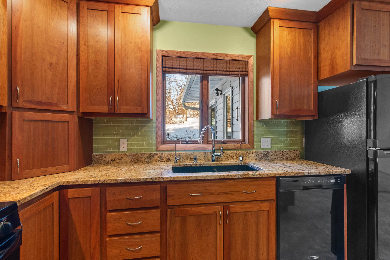
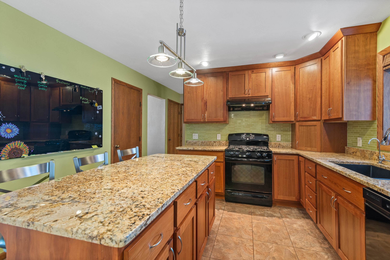
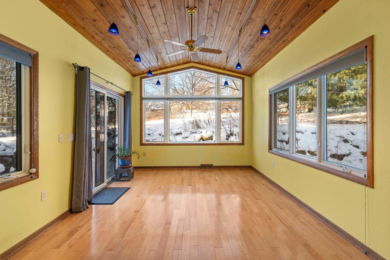
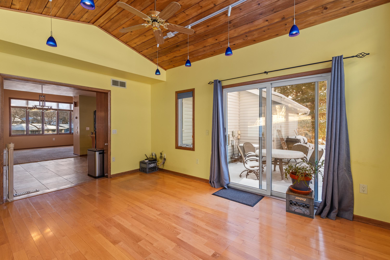
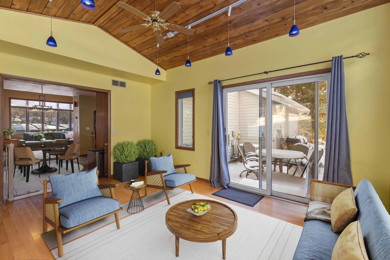
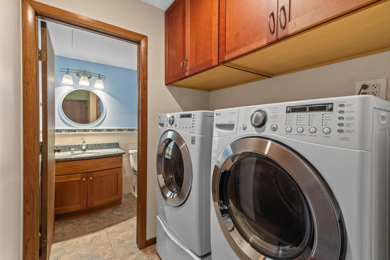
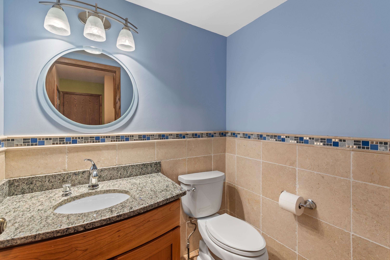
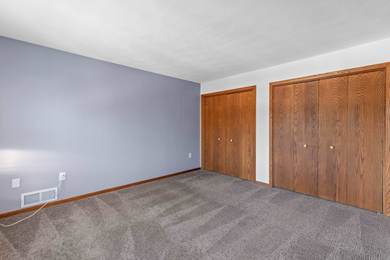
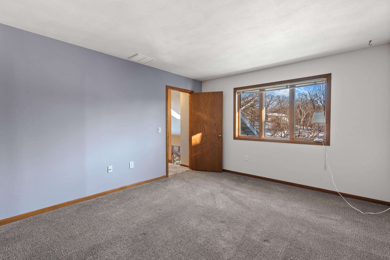
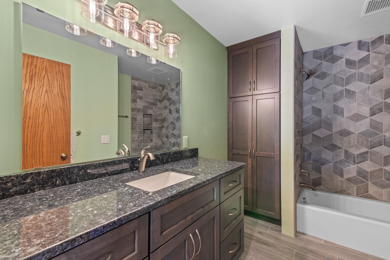
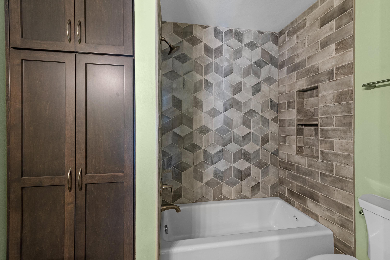
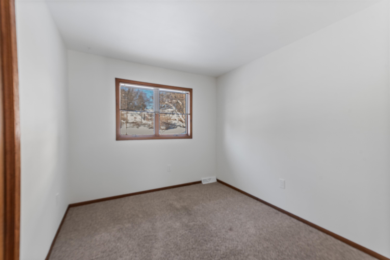
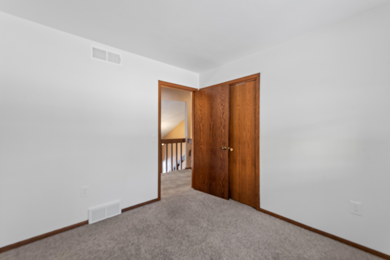
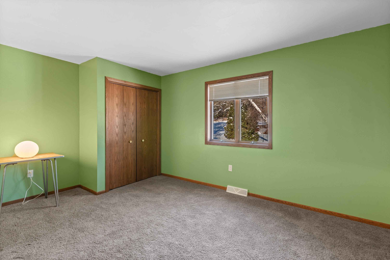
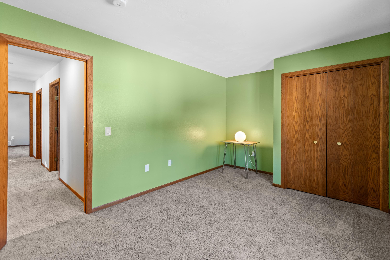
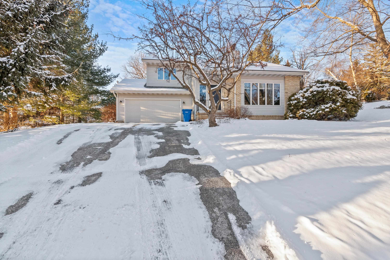
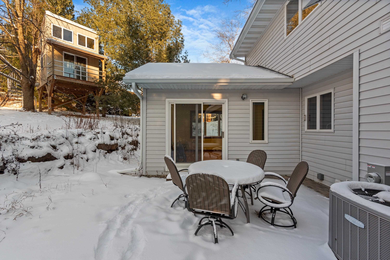
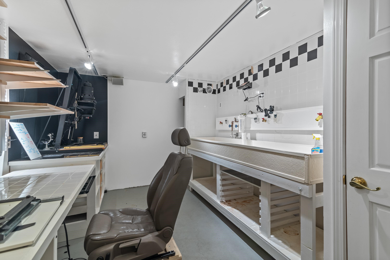
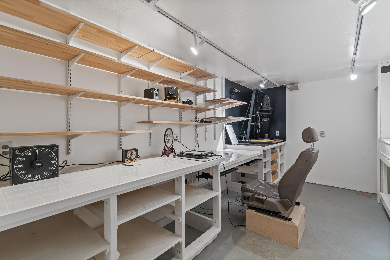
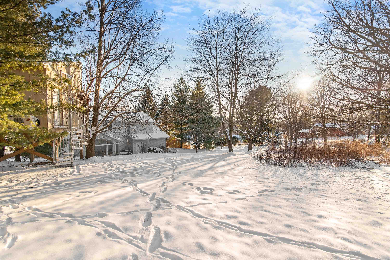
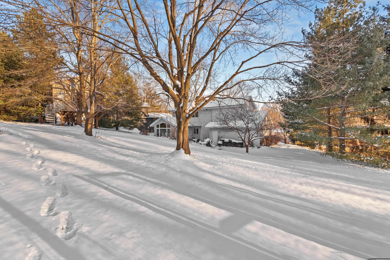
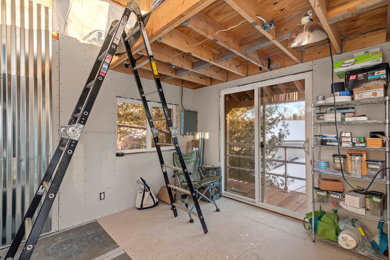
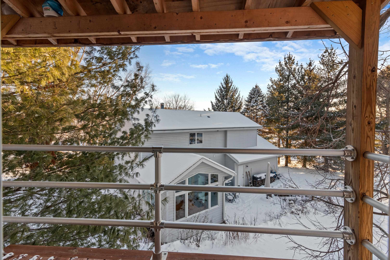
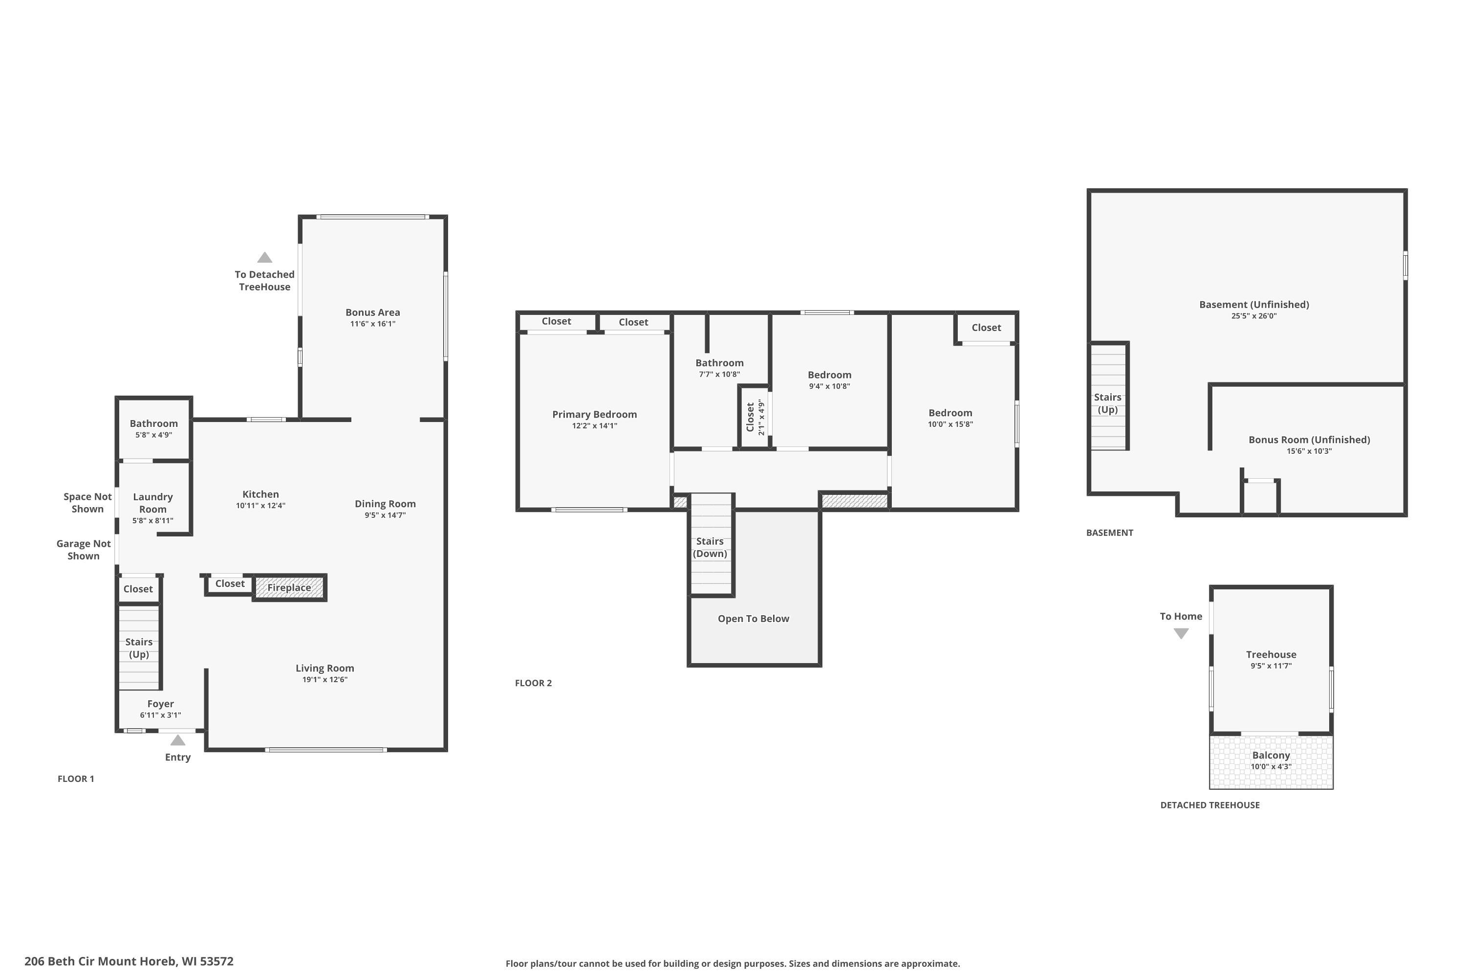
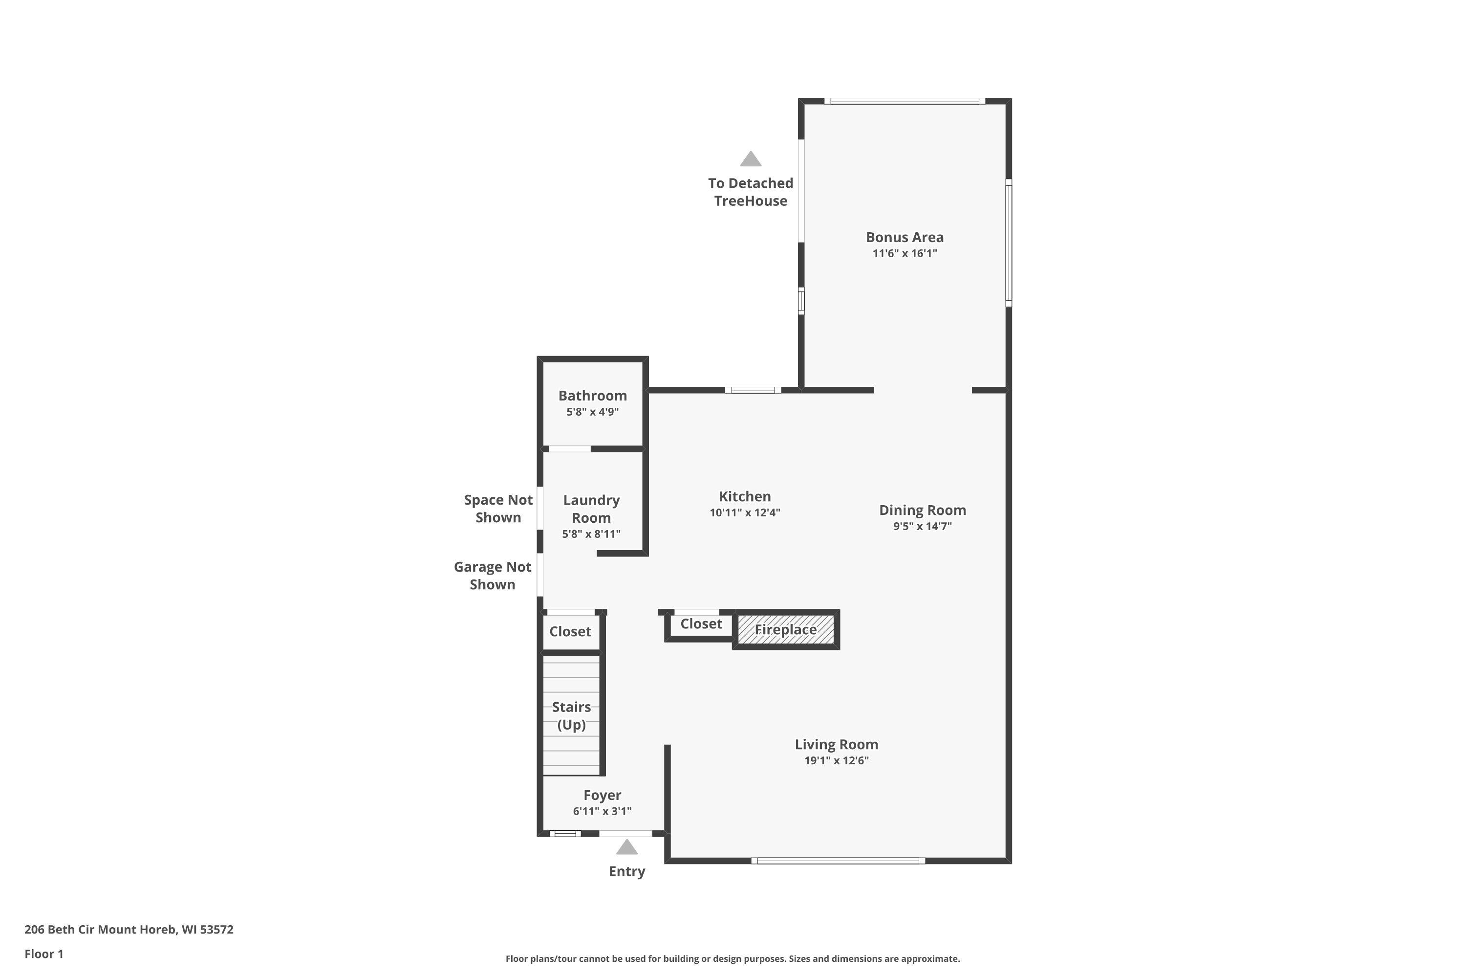
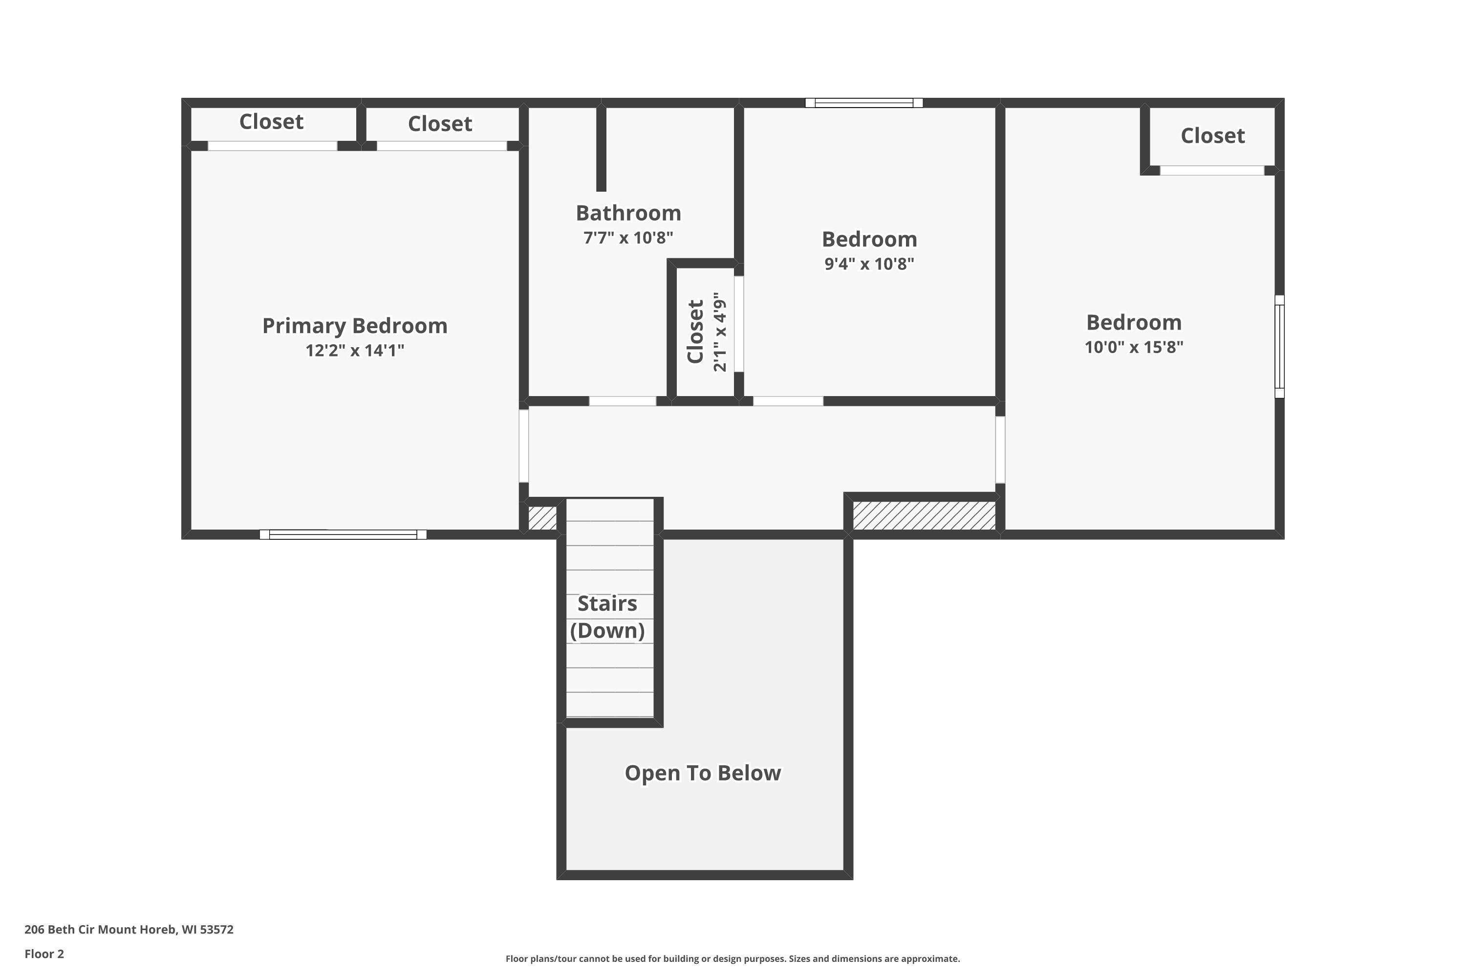
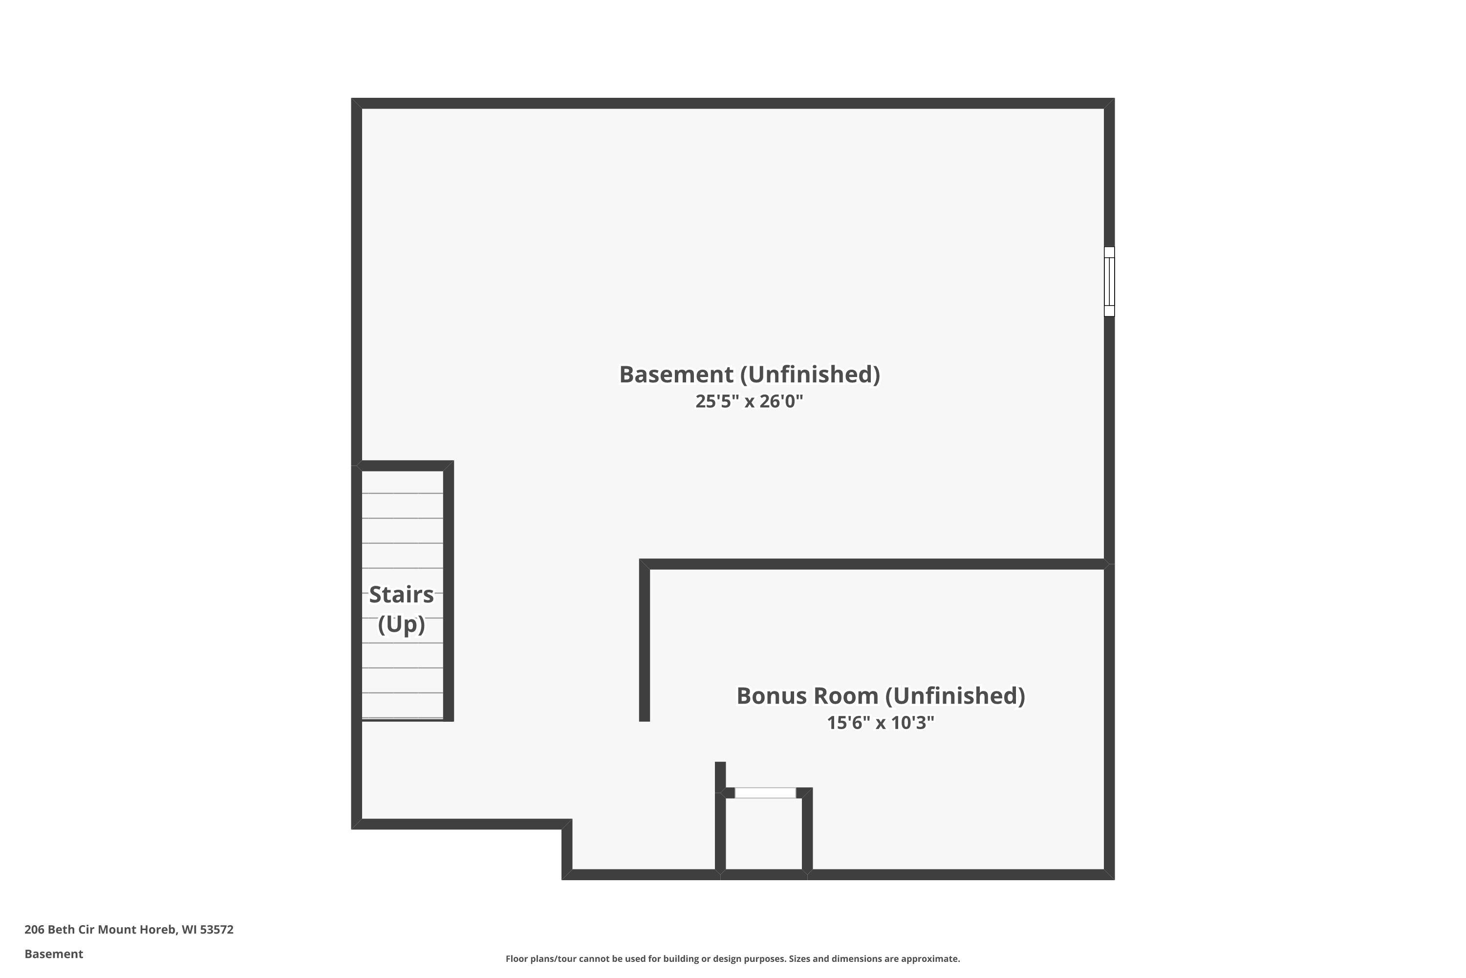
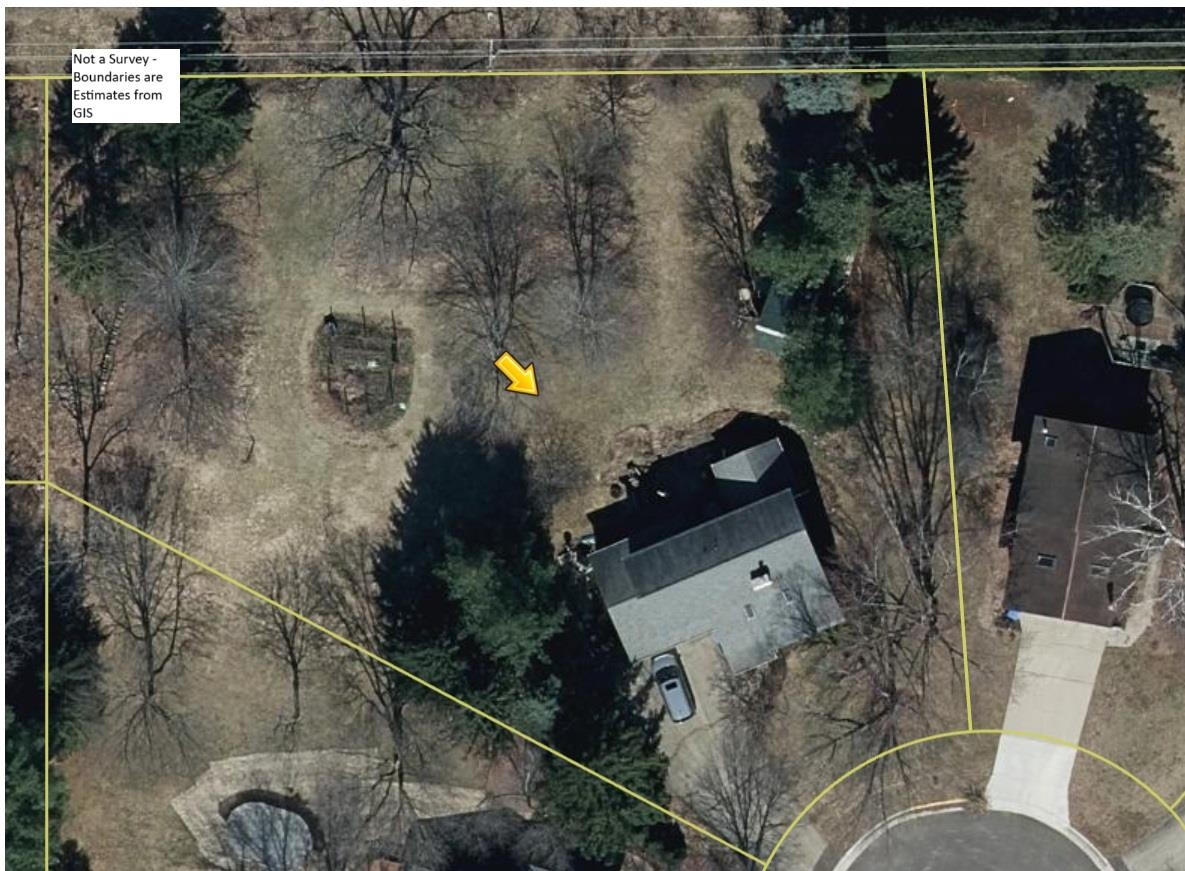
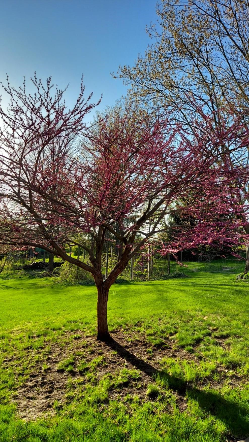
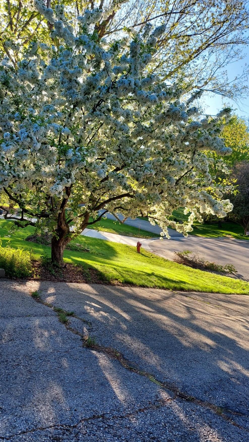
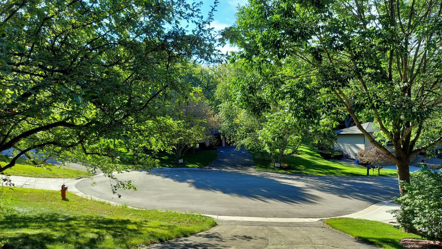
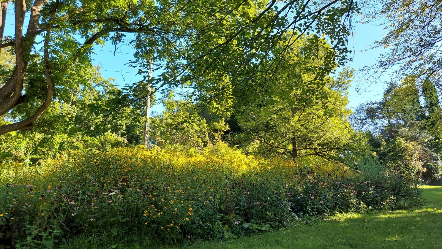
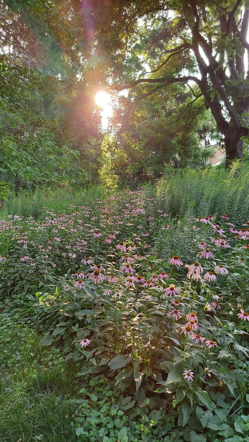
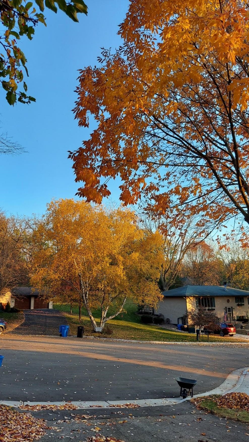
Value Range Pricing $389,900 - $415,000. Nestled in a quiet neighborhood on a cul de sac with a large lot, this 2 story home is a MUST SEE. The living room has vaulted ceilings with a NEW gas fireplace. The kitchen has a wonderful island for gathering or you can relax with your coffee in the cozy sunroom overlooking the yard. Upstairs you will find a freshly remodeled full bathroom and 3 nicely sized bedrooms. Main floor laundry and a half bath are off the kitchen. The basement has plenty of storage and a photo dark room ready for your favorite hobbies. The large backyard gives lots of privacy and an incredible 'grown up' tree house for enjoying time away from the world.

3
beds

1
bath

1,900 Sq.Ft. LIVING AREA

0.82 Acres lot

Features & Amenities

Interior

  • total bedrooms3
  • Total bathroom1
  • full bathroom1
  • half bathroom1
  • Laundry room Main Level
  • Fireplace Gas
  • APPLIANCES Water Softener Owned, Range, Refrigerator, Dishwasher
  • other interior Features Vaulted Ceiling(s), Water softener inc, High Speed Internet, Kitchen Island

Area & Lot

  • Status Sold
  • Date Sold March 14, 2025
  • Living Area1,900 Sq.Ft.
  • Lot Area0.82 Acres
  • MLS® ID1991991
  • TypeResidential
  • YEAR BUILT1986
  • NeighborhoodMount Horeb
  • Architecture StylesOther
  • Elementary SchoolMount Horeb
  • Middle SchoolMount Horeb
  • High SchoolMount Horeb
  • School DistrictMount Horeb

Exterior

  • STORIES2
  • Garage Space2.0
  • water SourcePublic
  • lot featuresCul-De-Sac
  • parkingAttached, Garage Door Opener, Paved
  • HEAT TYPEForced Air, Natural Gas
  • AIR CONDITIONINGCentral Air
  • sewerPublic Sewer

Financial

  • Sales Price$475,000
  • Real Estate Tax $5,660/yr
  • Zoning RES
View Virtual Tour

Mount Horeb

Velkommen til Mount Horeb! This Dane County town is full of Norwegian heritage!

Explore

Let’s Find Your Perfect Home Together

We pride ourselves in providing personalized solutions that bring our clients closer to their dream properties and enhance their long-term wealth. Contact us today to discuss all your real estate needs!

Follow Us on Instagram