


Leave a Message

By providing your contact information to Husky Homes, your personal information will be processed in accordance with Husky Homes's Privacy Policy. By checking the box(es) below, you consent to receive communications regarding your real estate inquiries and related marketing and promotional updates in the manner selected by you. For SMS text messages, message frequency varies. Message and data rates may apply. You may opt out of receiving further communications from Husky Homes at any time. To opt out of receiving SMS text messages, reply STOP to unsubscribe.

Thank you for your message. We will be in touch with you shortly.

Explore Our Properties
7133 E Valley Ridge Drive
SEE ALL PHOTOS
7133 E Valley Ridge Drive
Listed by Real Broker LLC
Sold

7133 E Valley Ridge Drive

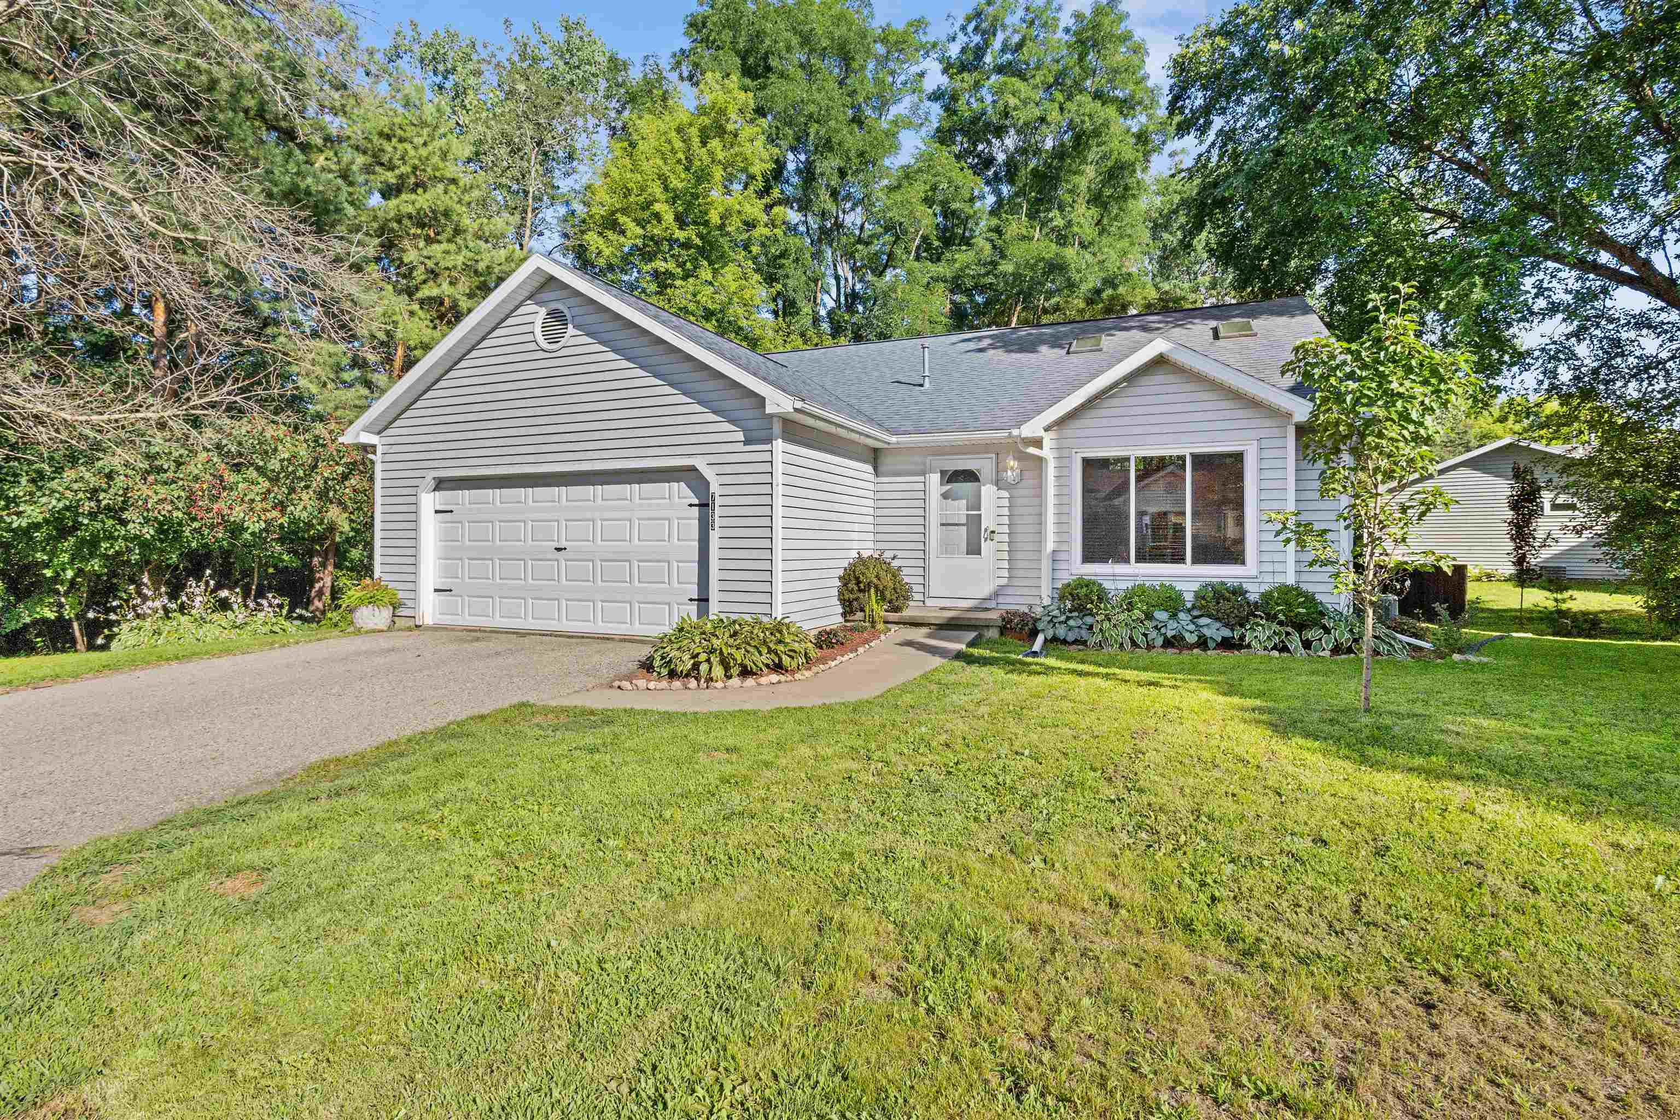
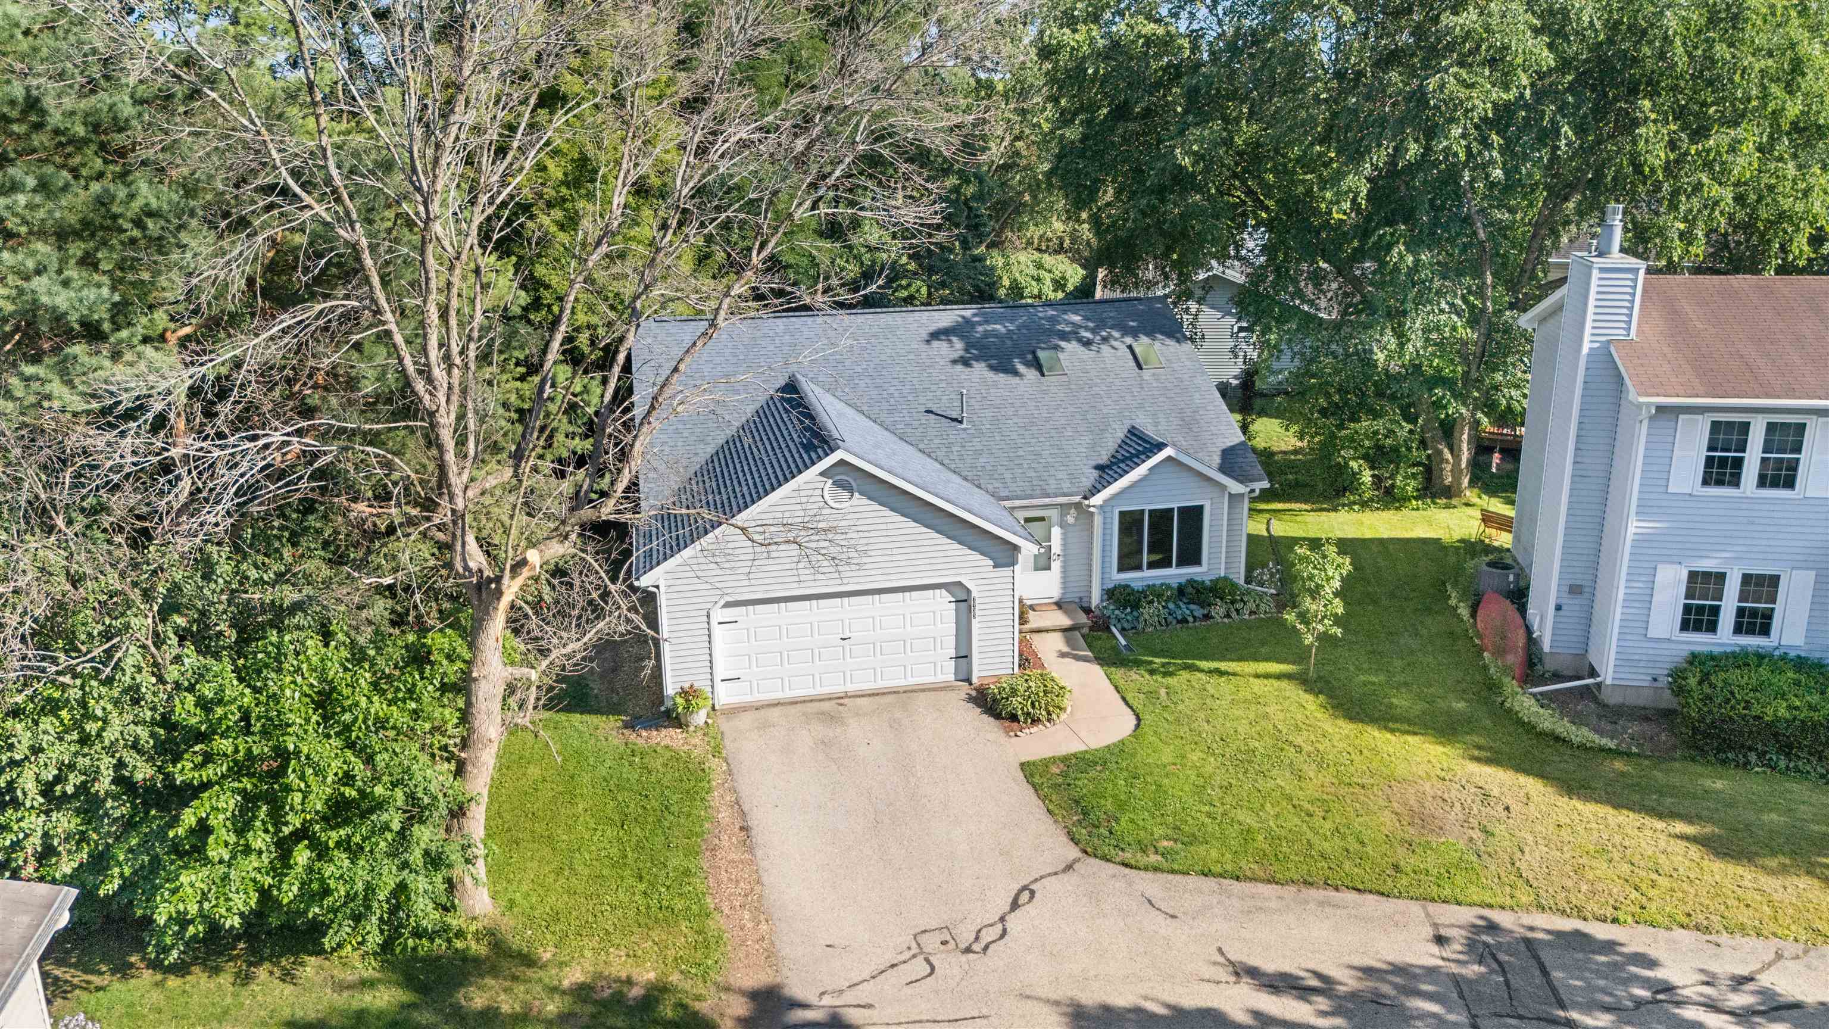
7133 E Valley Ridge Drive, Madison, WI 53719

$420,000
Dropped the price to $415,000.00 for a couple of days, and the seller received a SOLID OFFER and SOLD AT $420,000.00, which was our ORIGINAL PRICE.
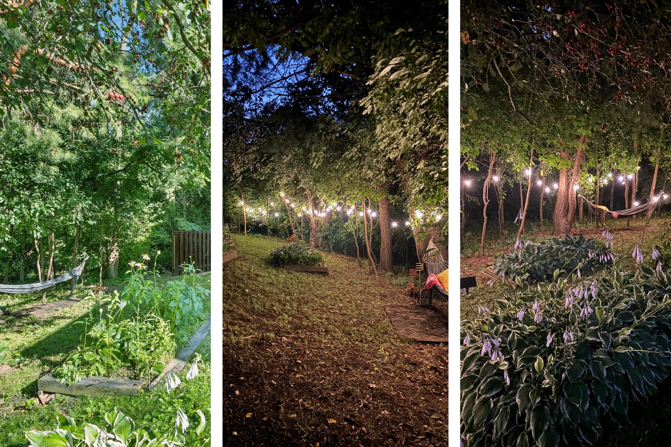
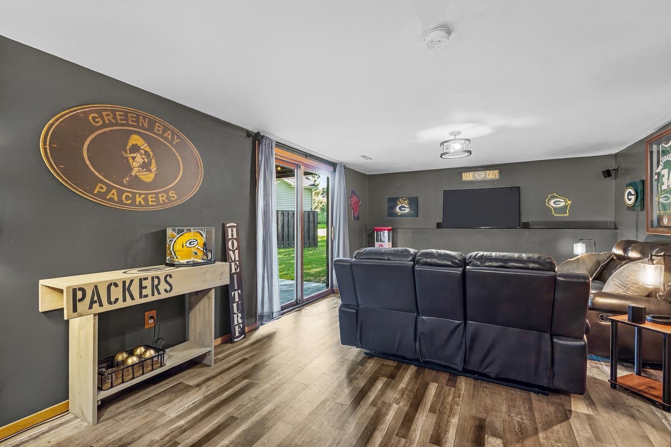
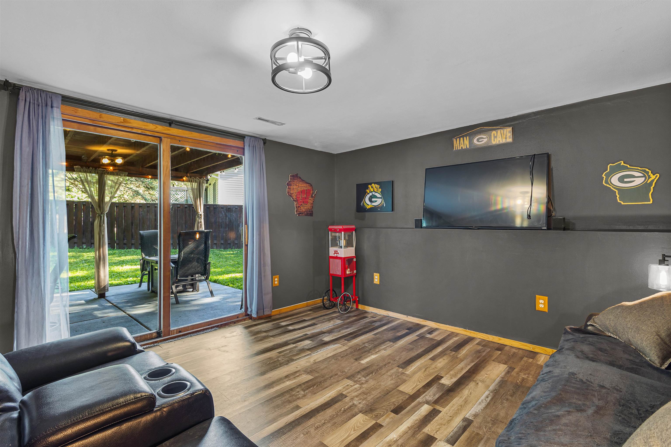
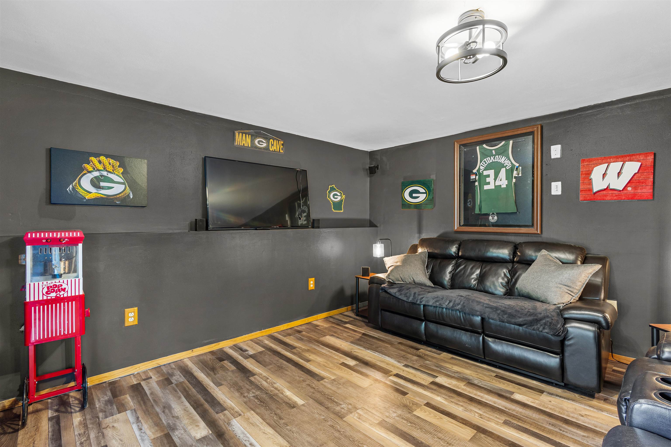
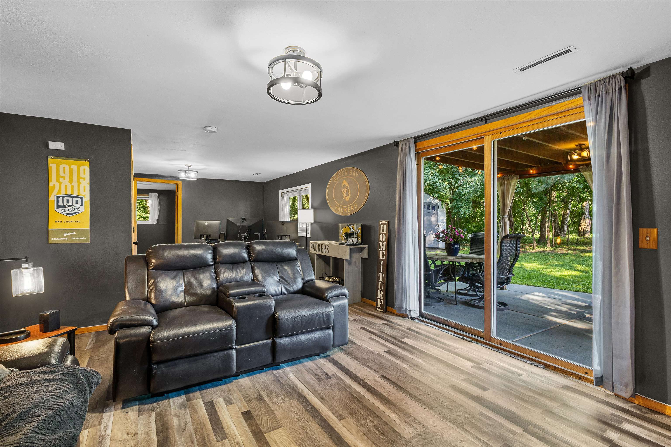
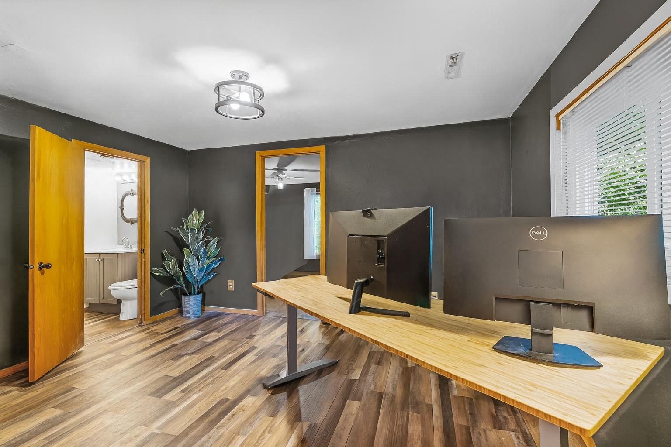
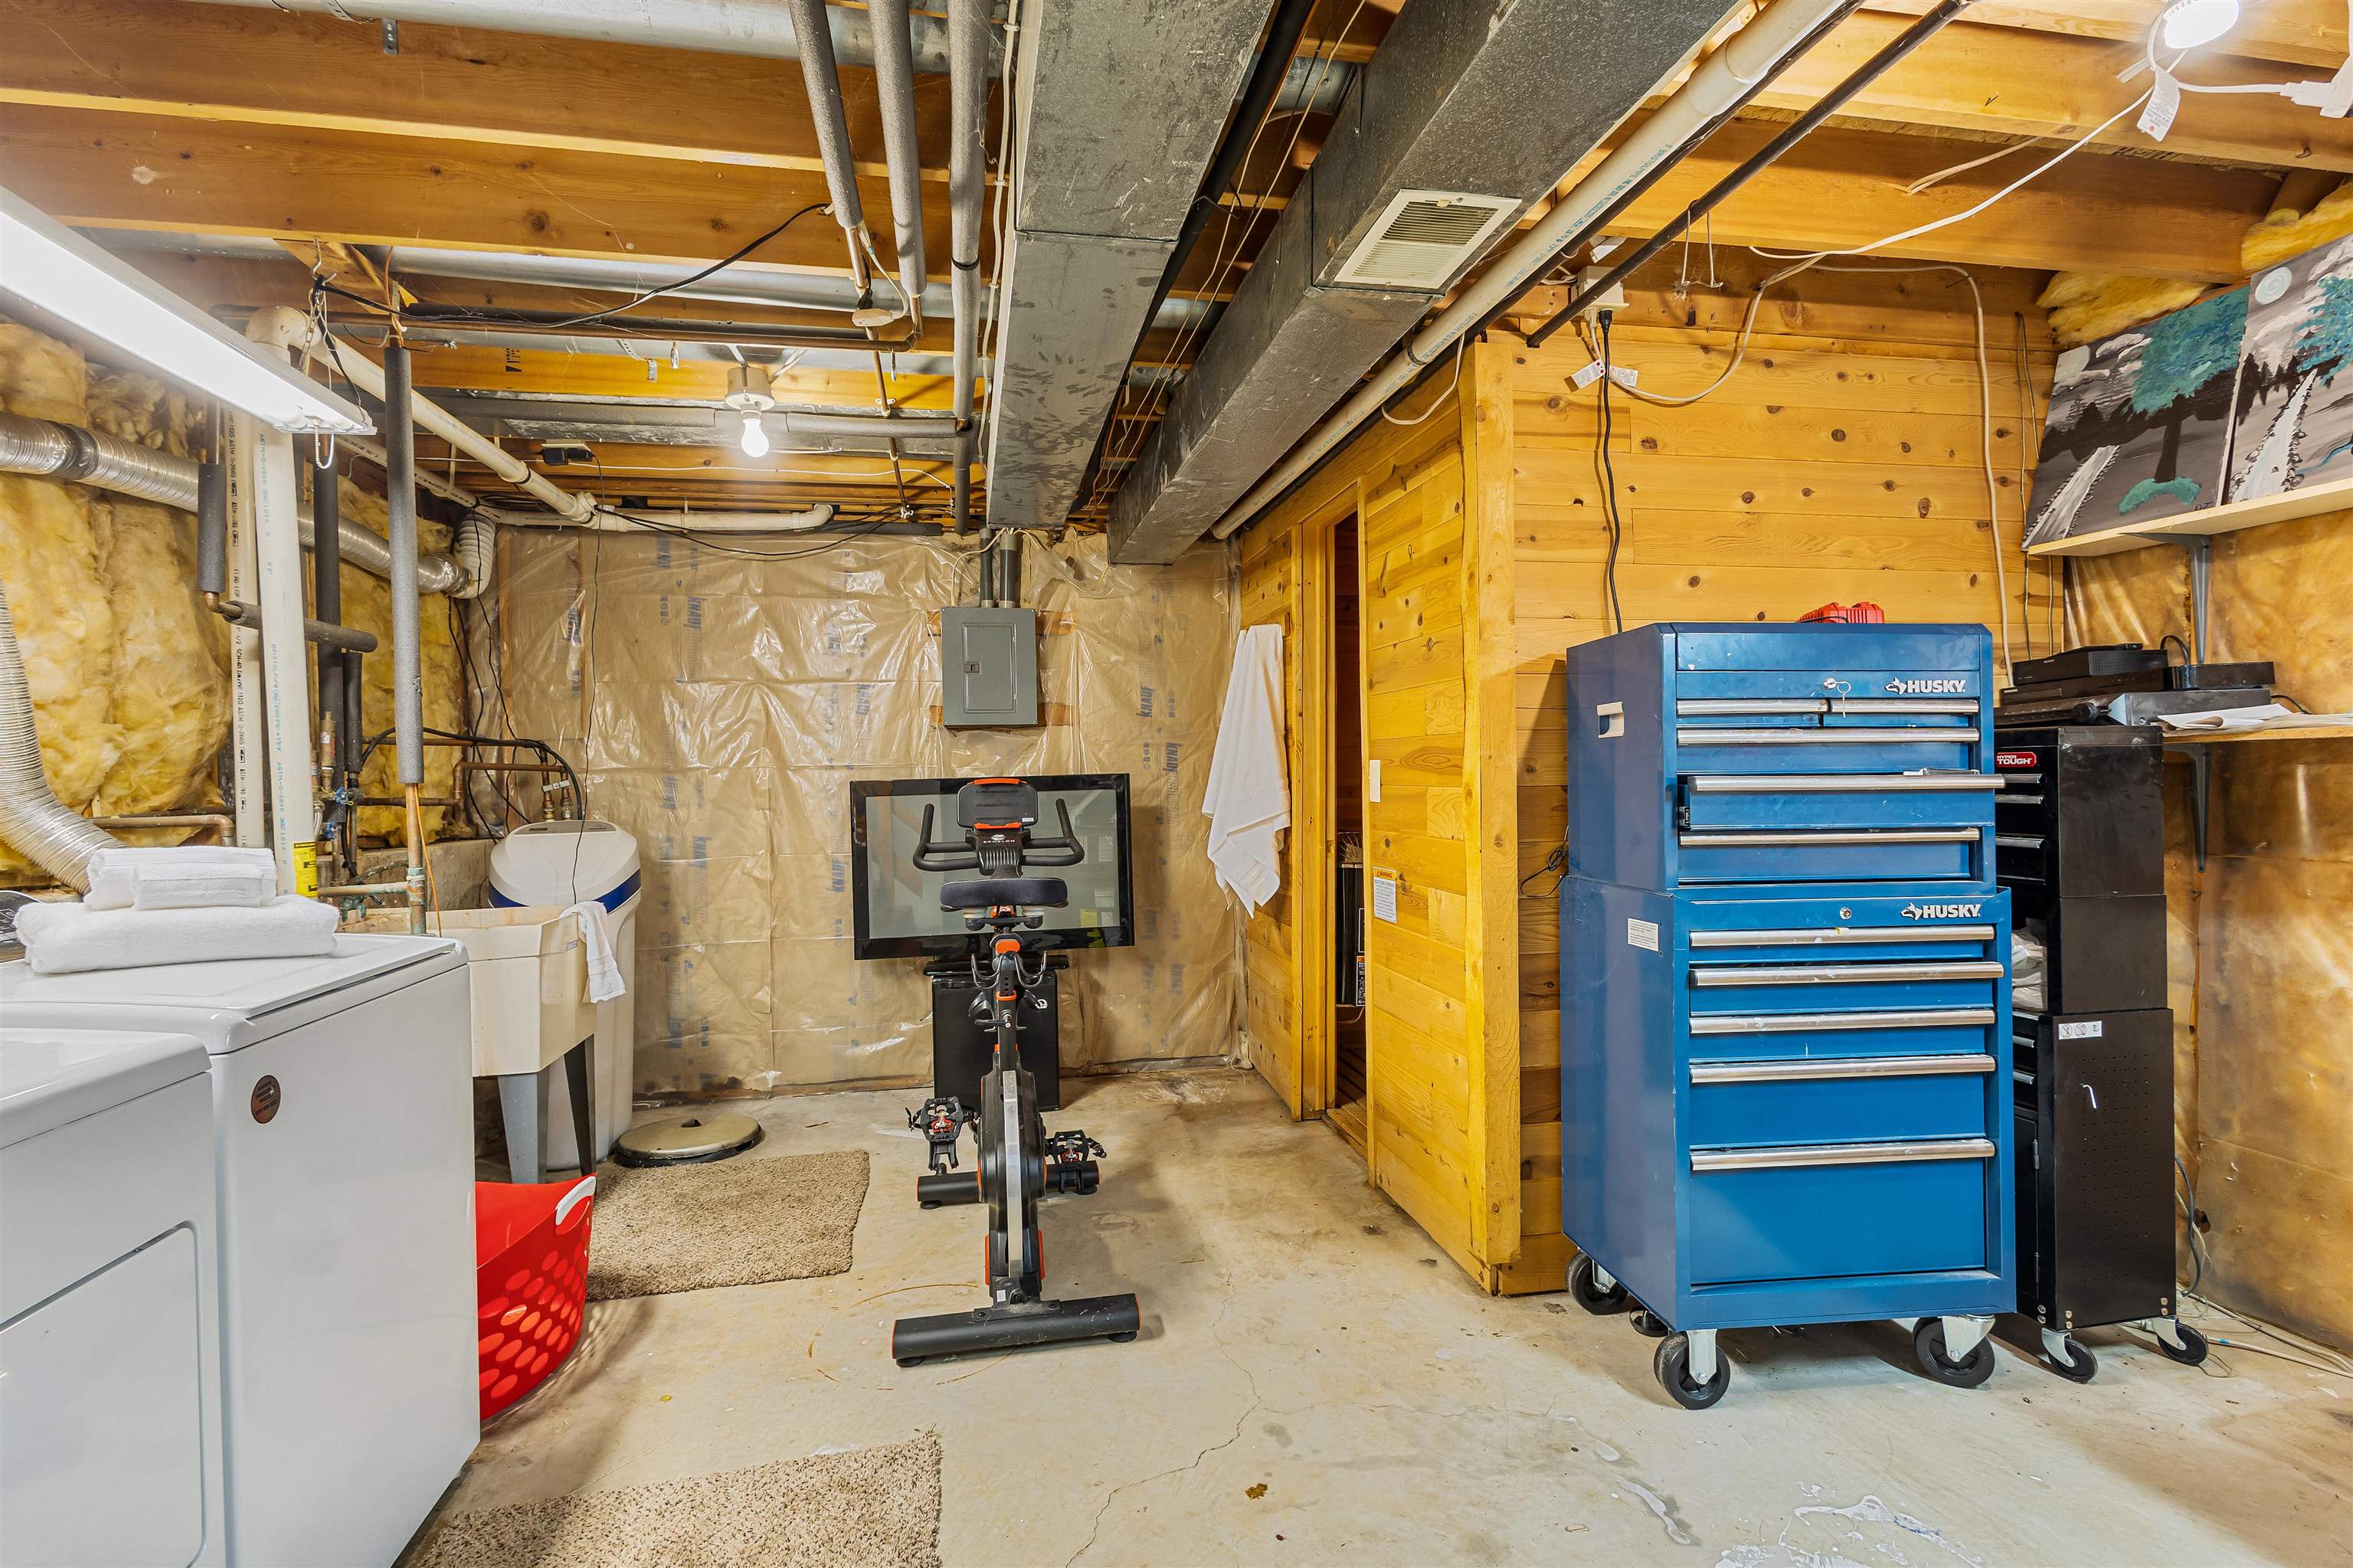
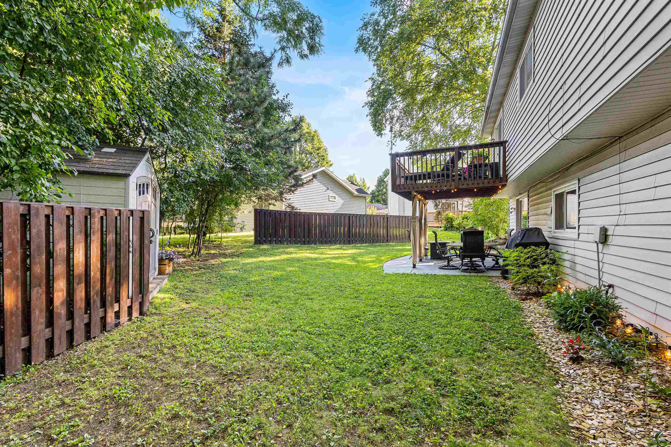
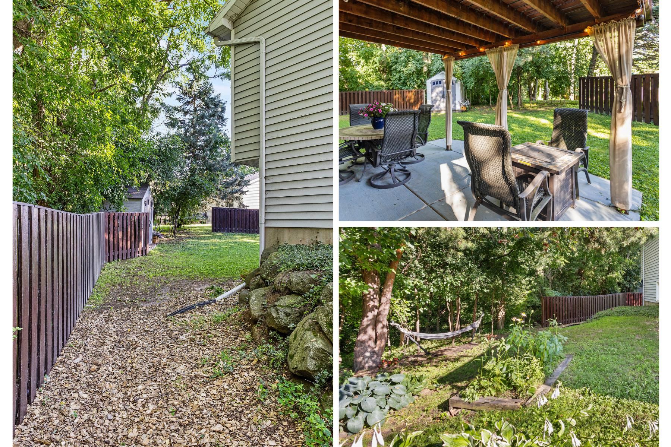
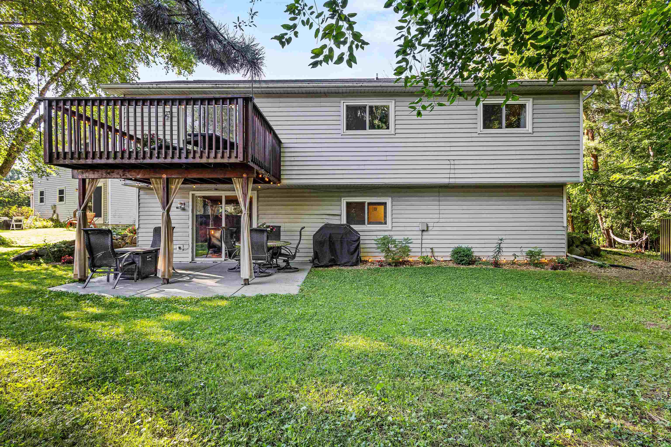
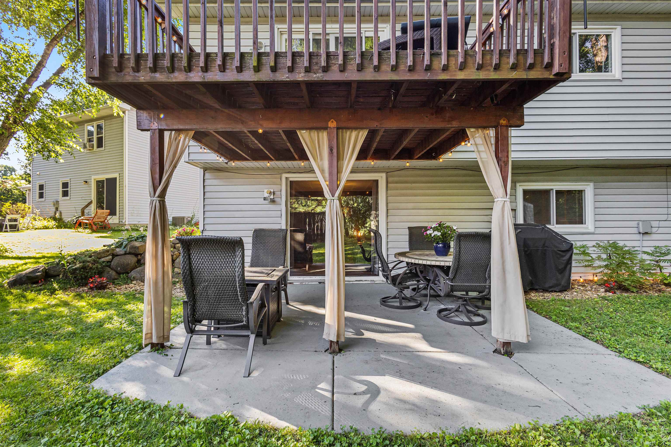
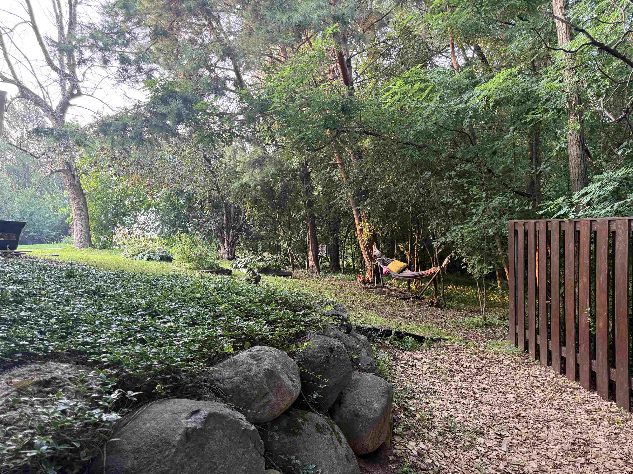
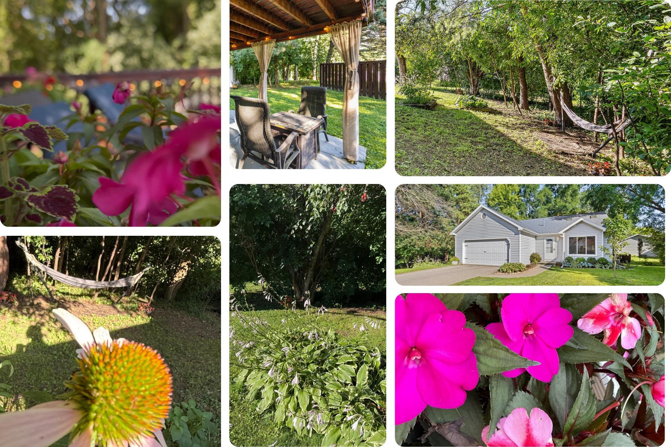
**SIDENOTE - The buyer's "Man Cave" was all the rage, not to mention the secluded tree-lined back yard.
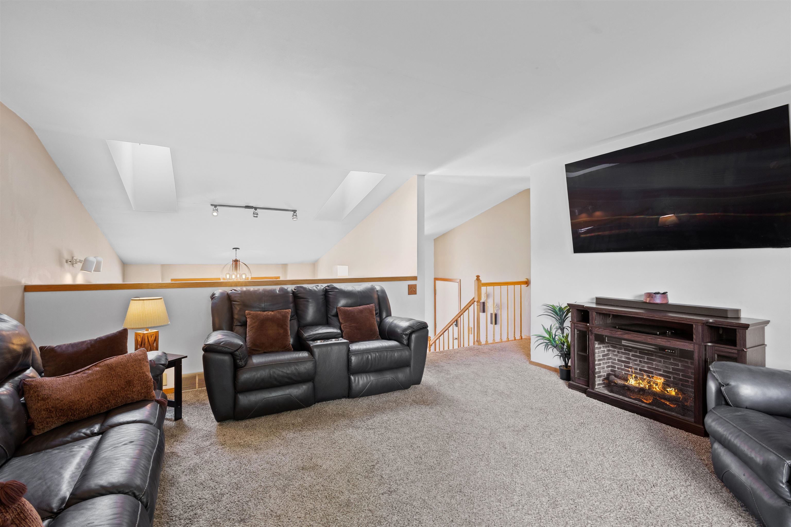
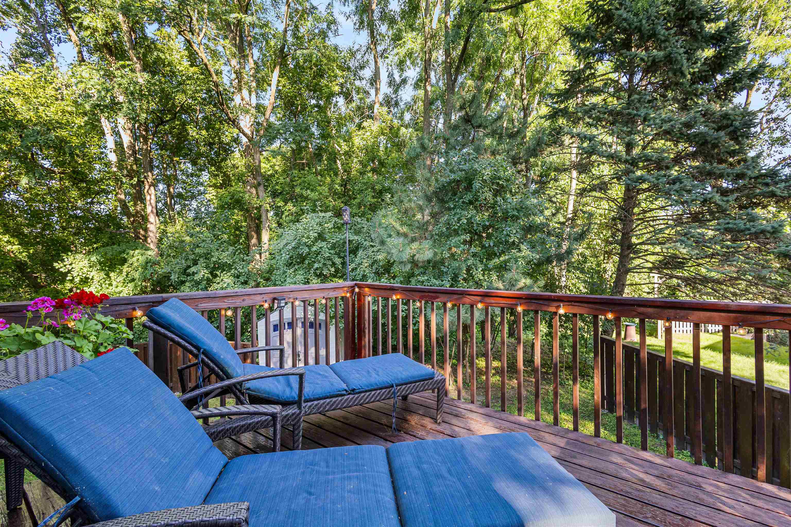
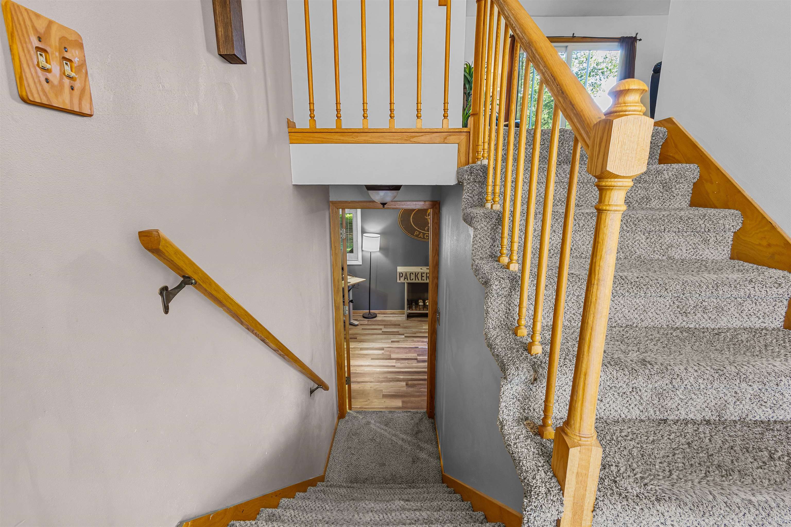
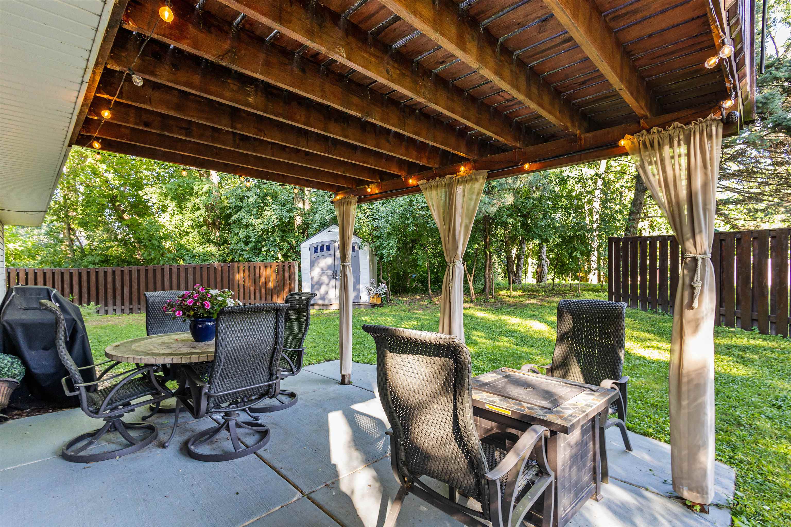
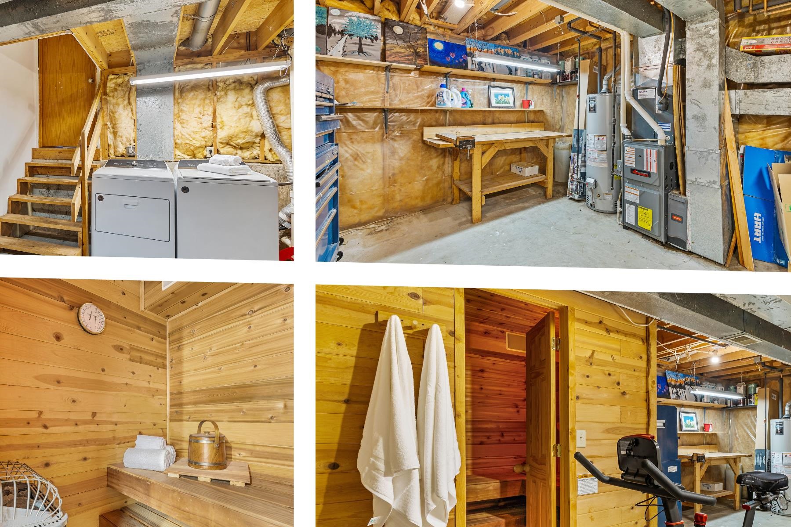
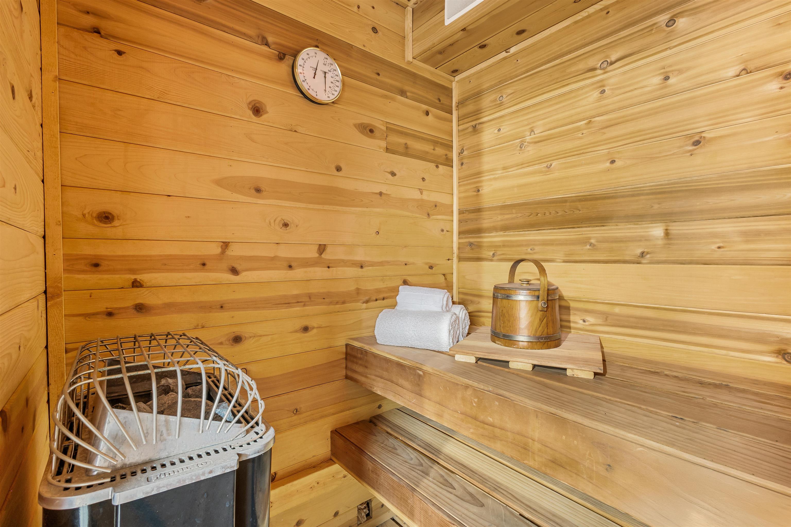
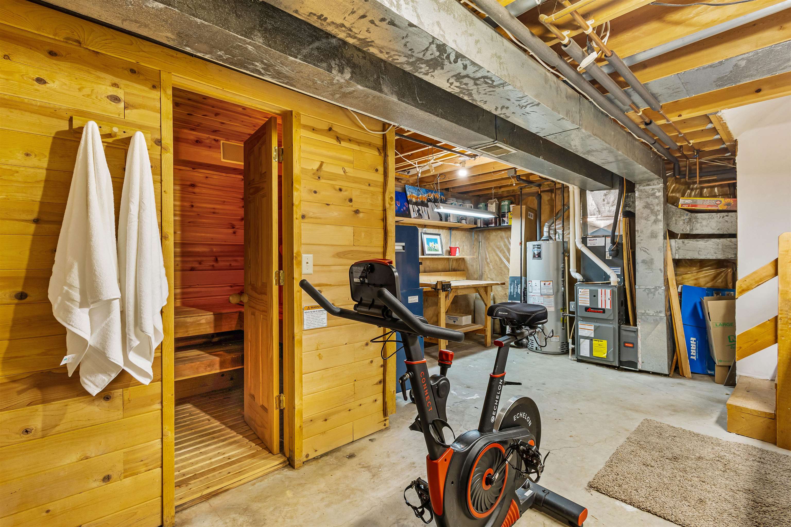
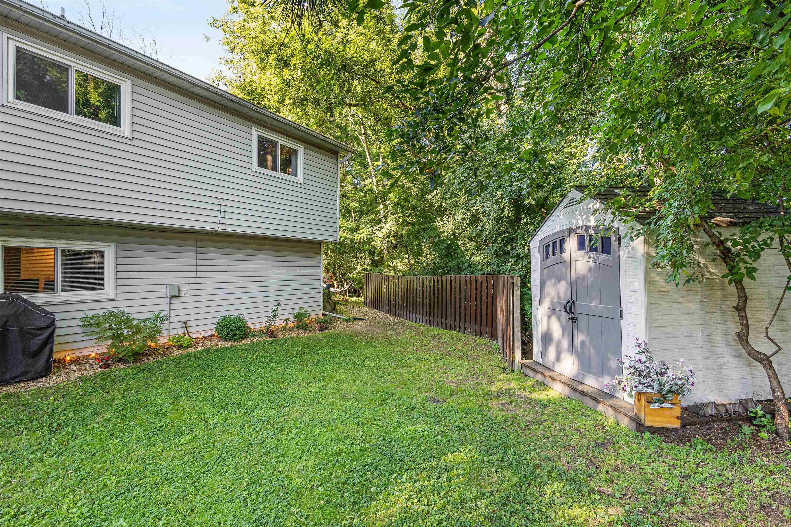
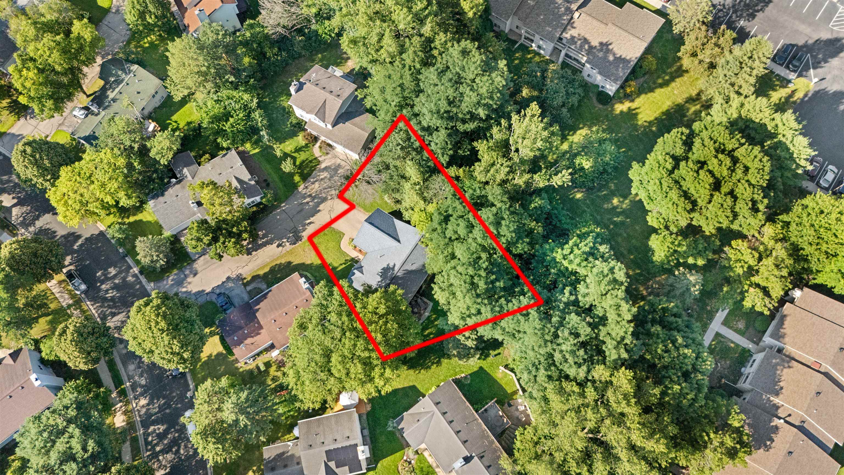
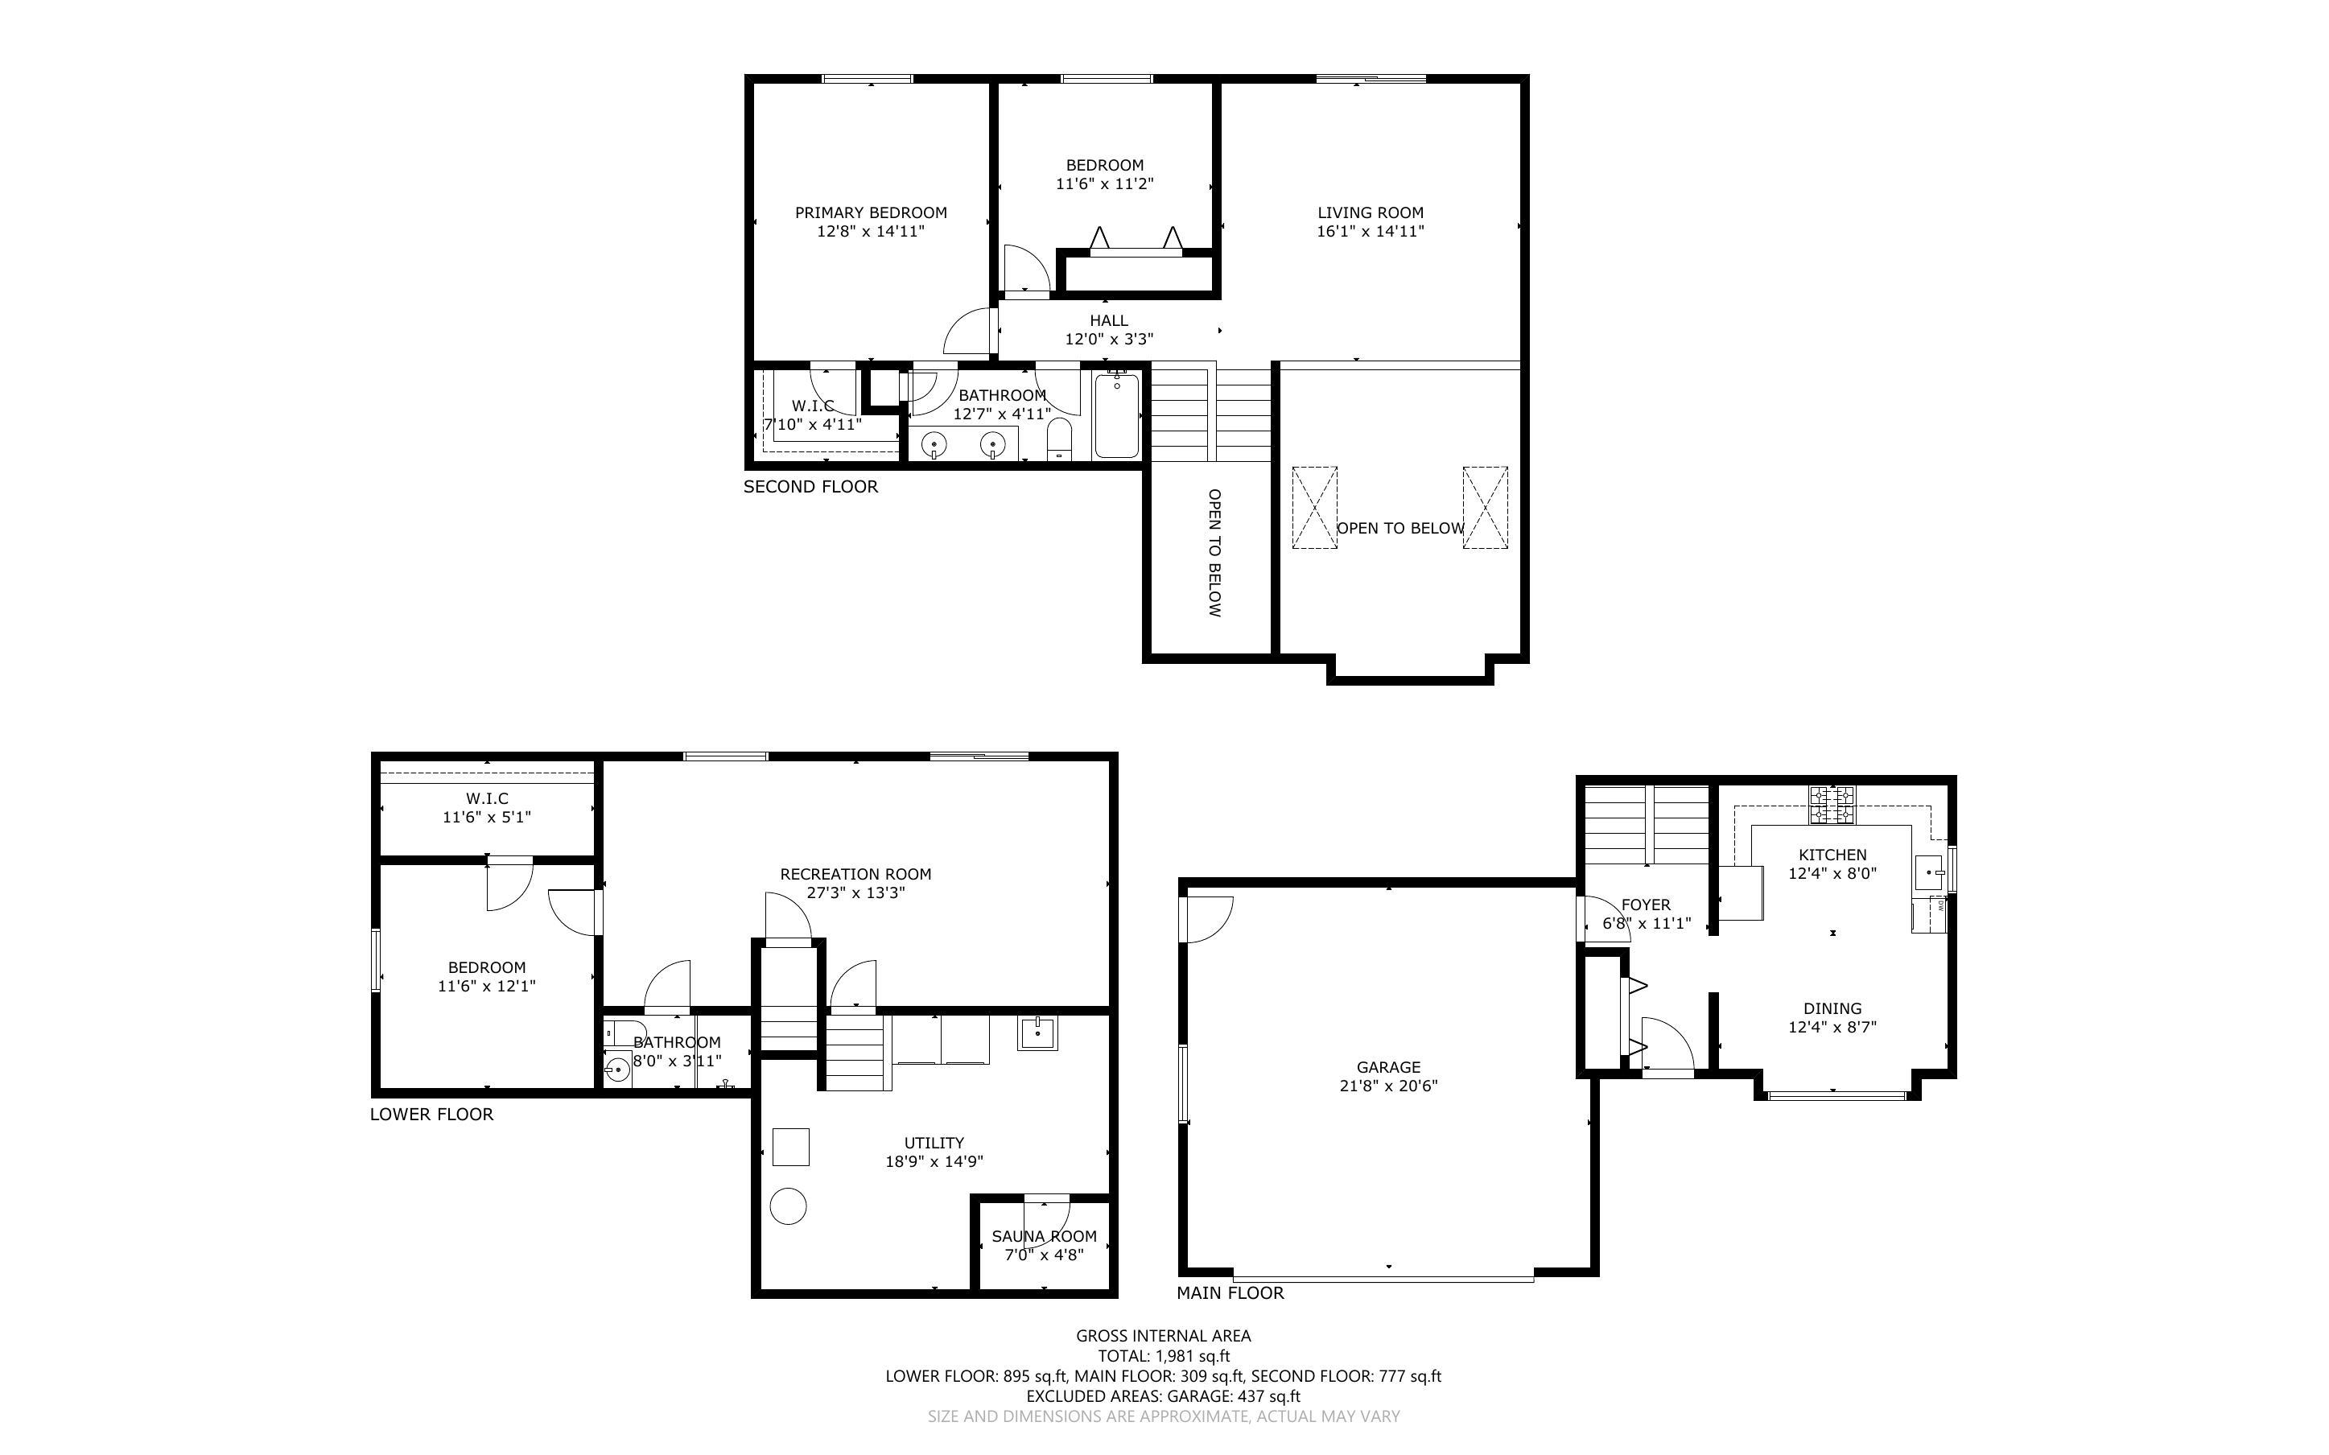
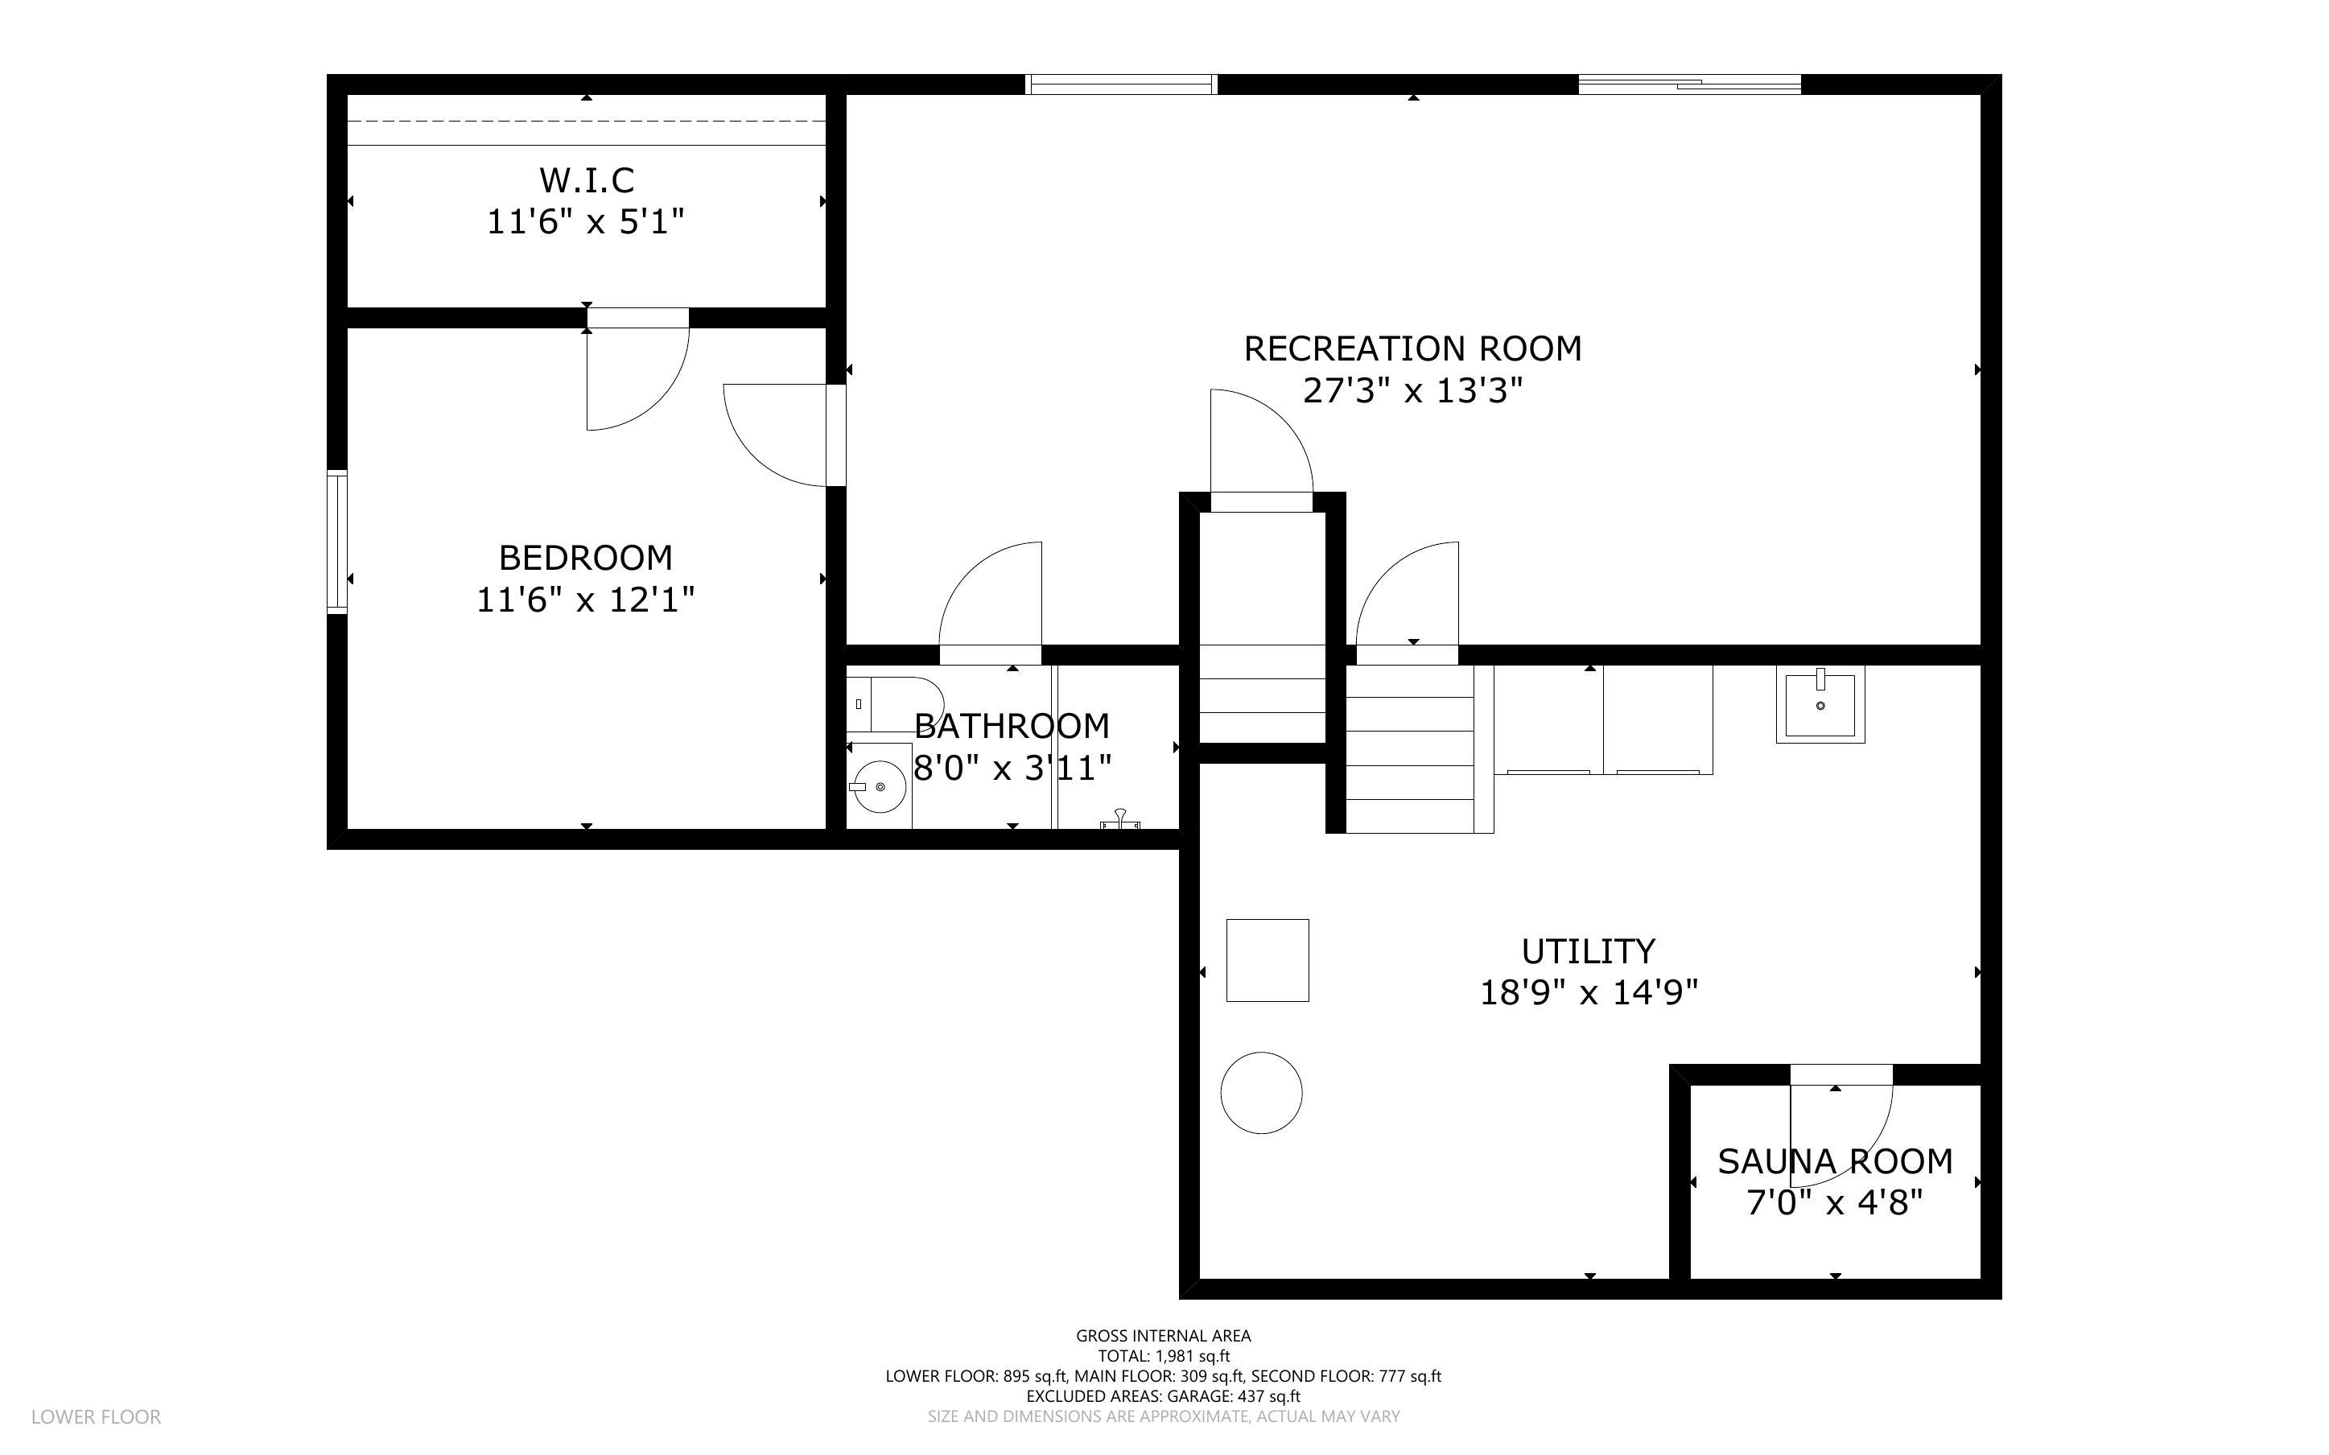
Brewers & Badger fans, you will love this lower level. It's your ultimate game-day headquarters--perfect for watching one game or several, with an easy walkout to the patio for grilling, and space for friends to gather. Plus, when the game's over, step into your private backyard oasis with mature trees, flowers, and glowing solar lights. Bonus, Sauna, Shed, and Updates!

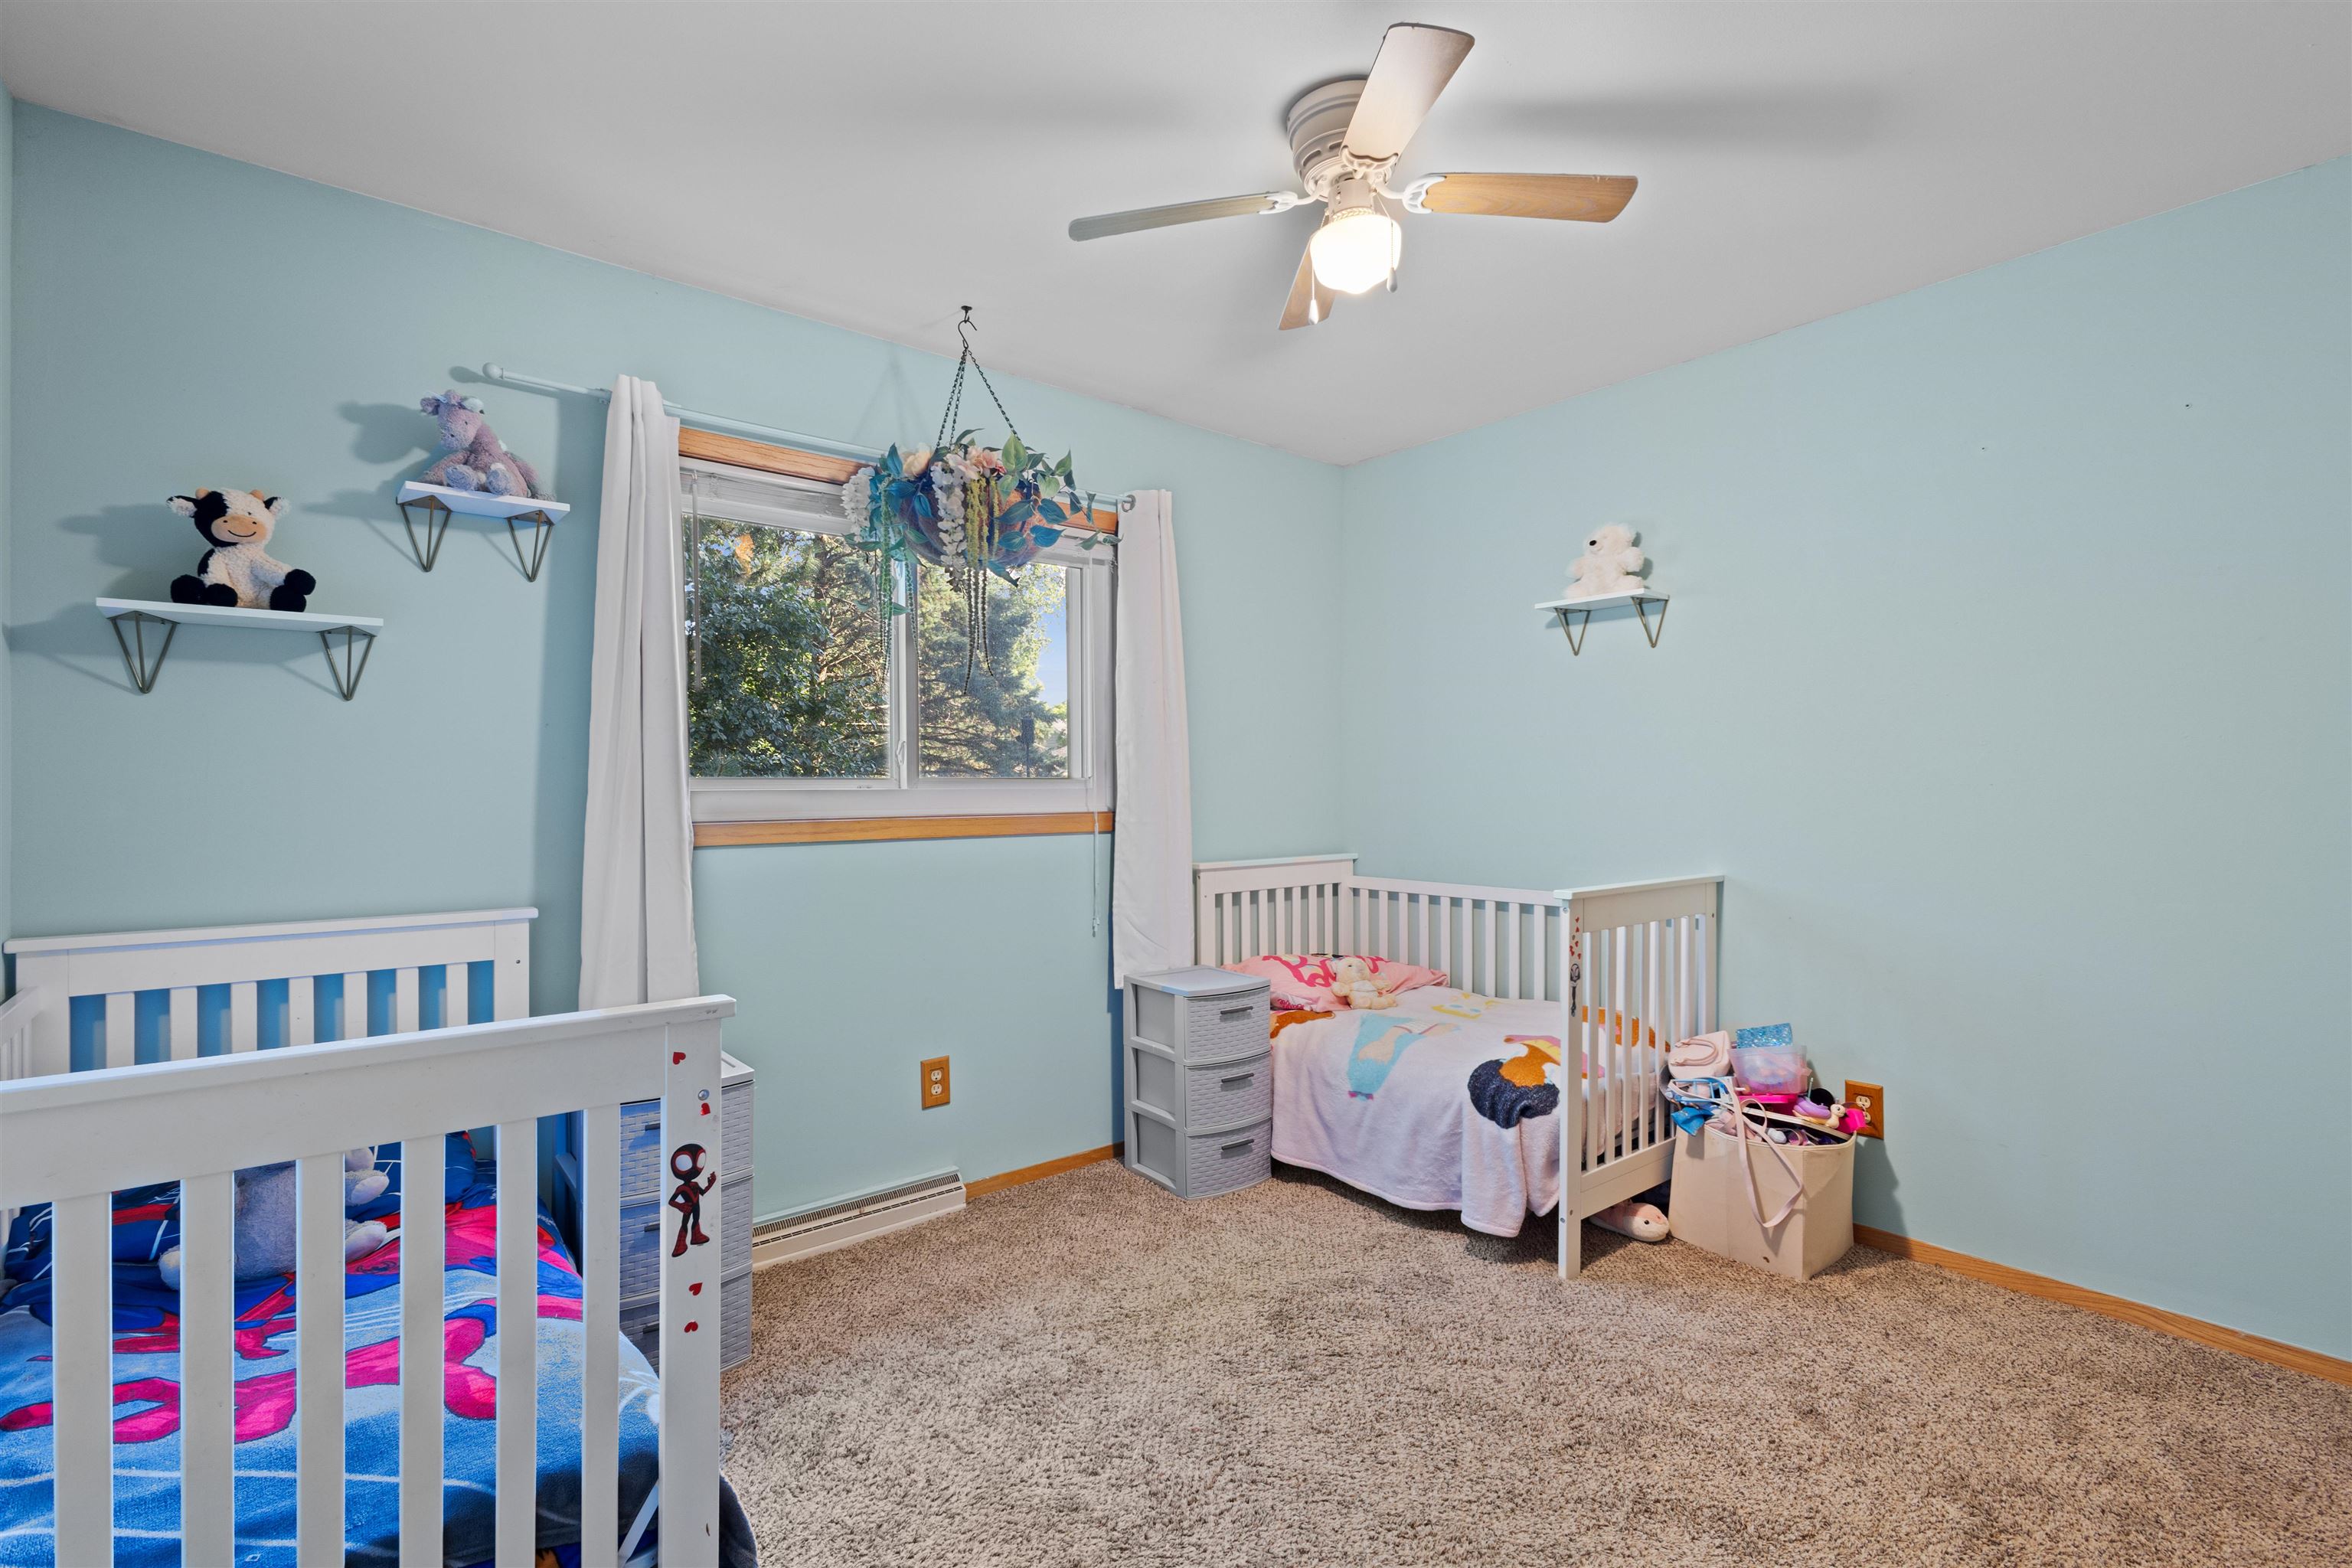
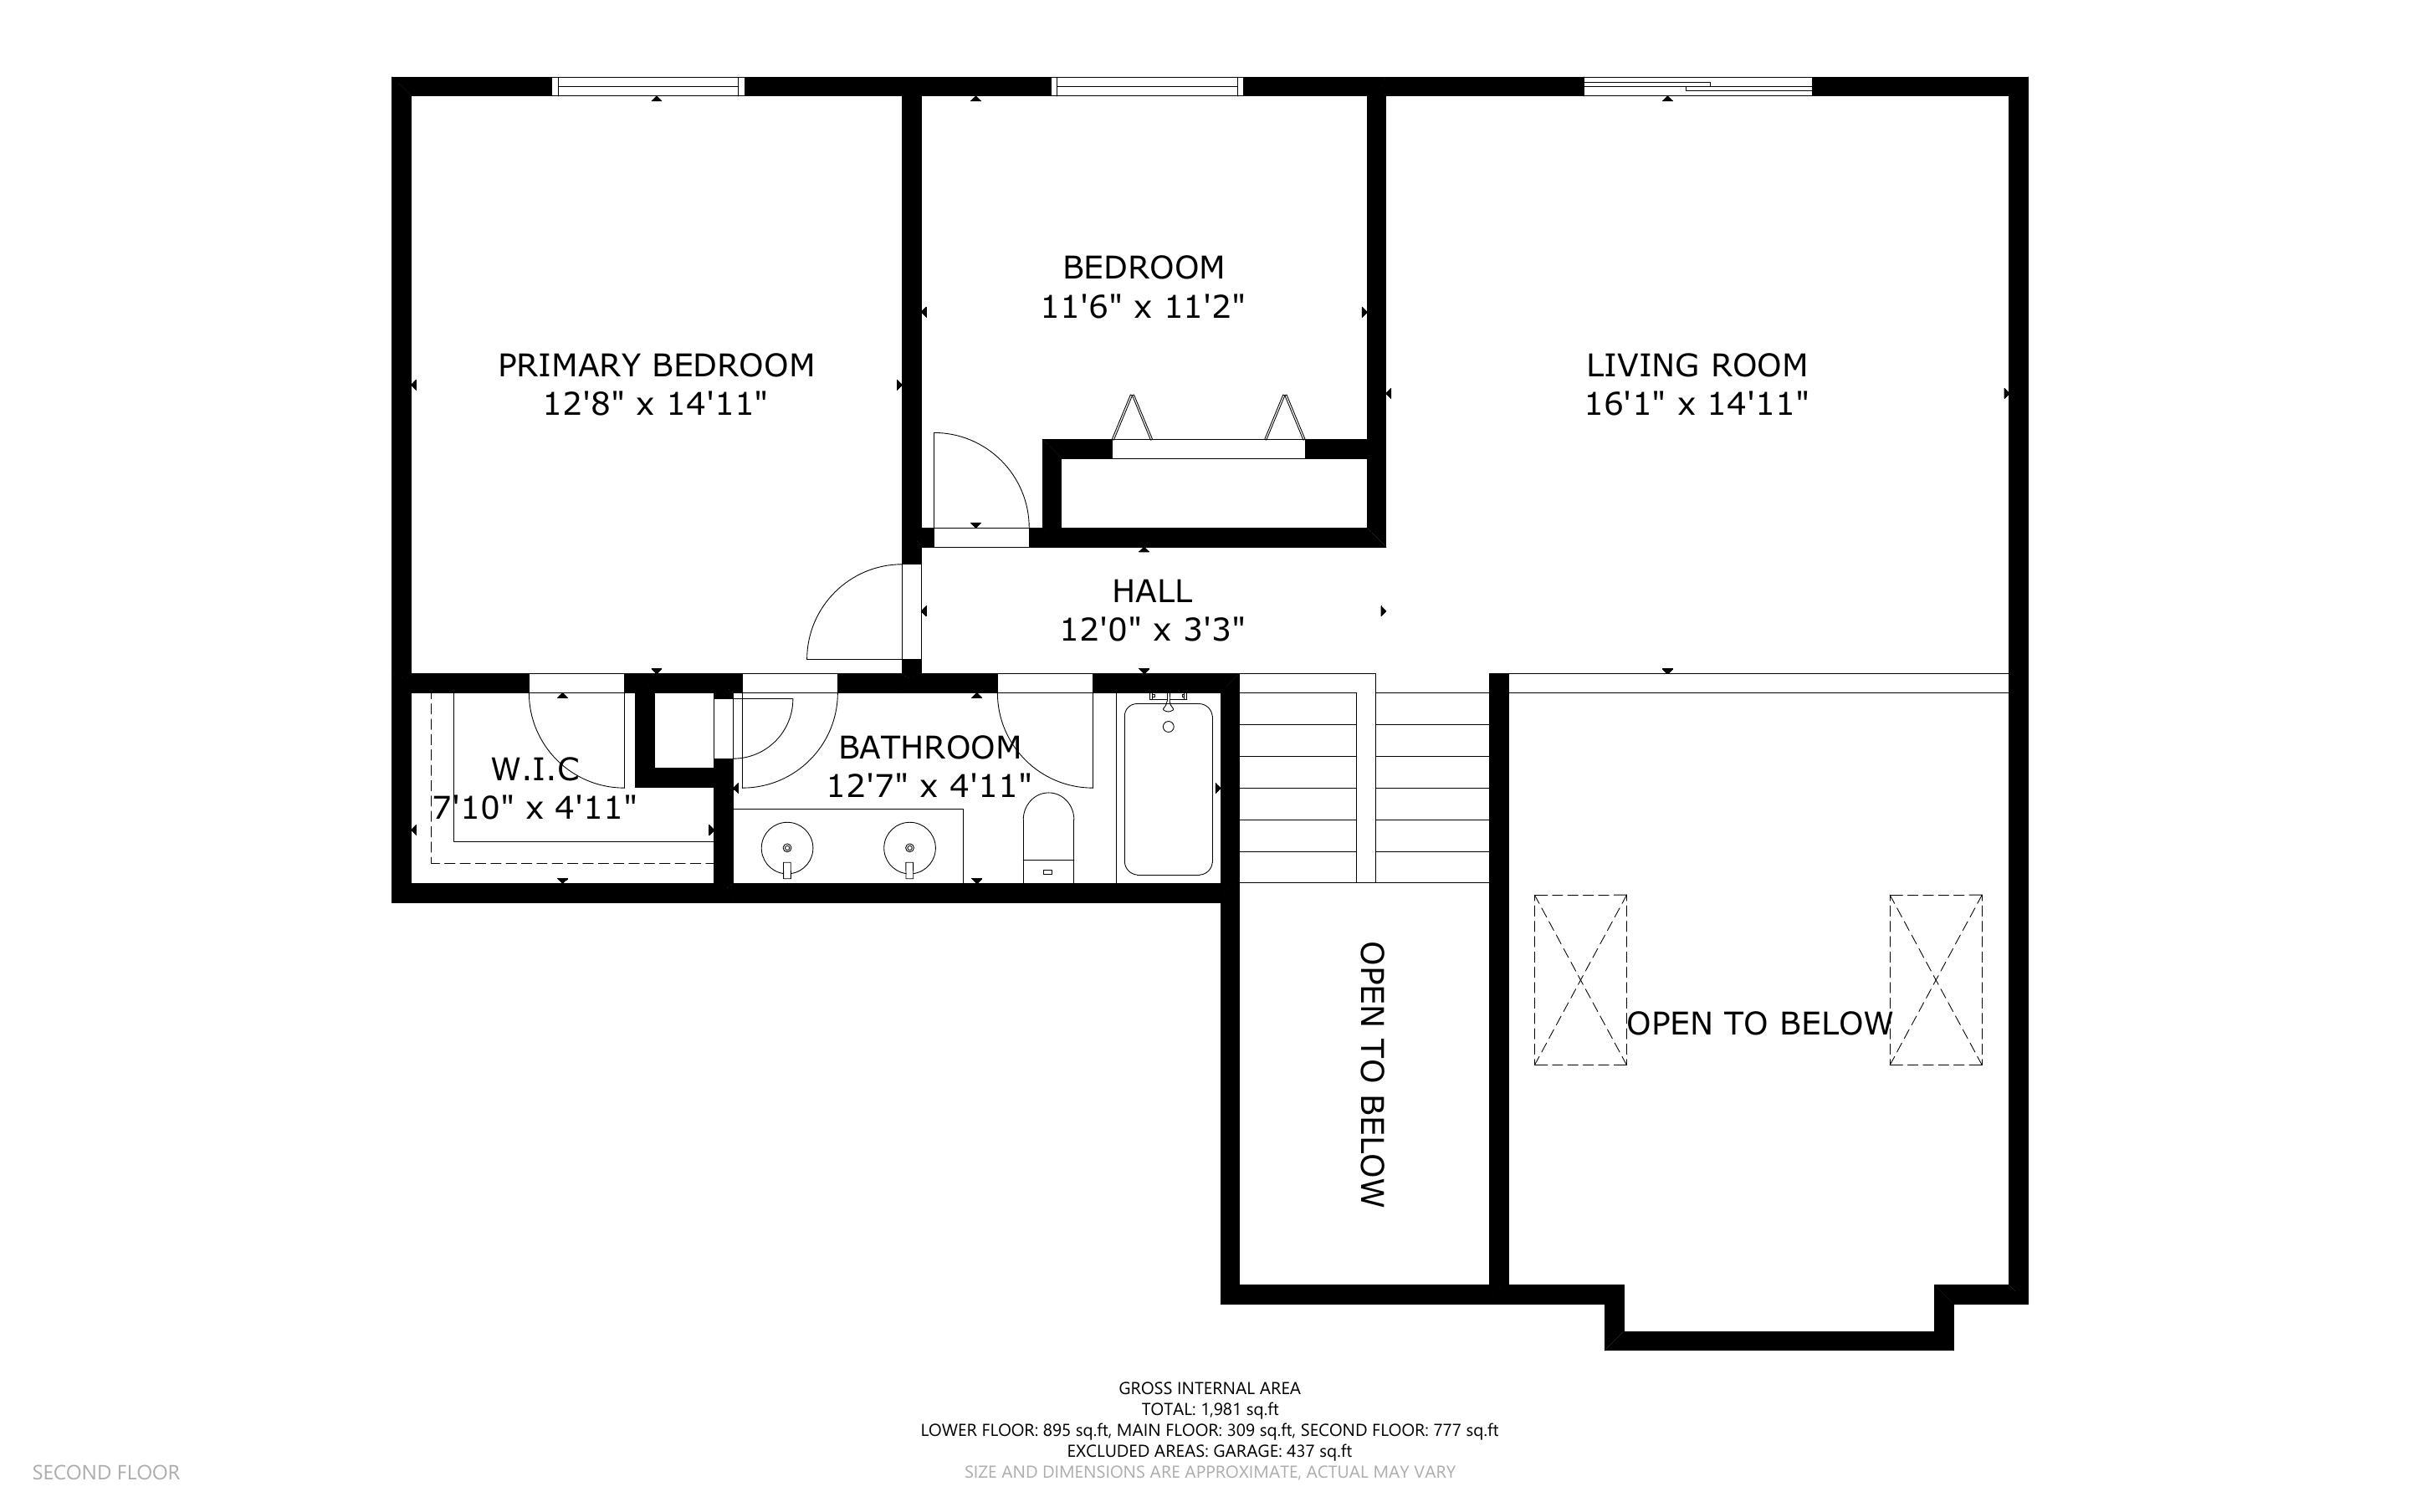
3
beds

2
baths

1,737 Sq.Ft. LIVING AREA

6,969.6 Sq.Ft. lot

Solveig Schroerlucke

Solveig Schroerlucke

Features & Amenities

Interior

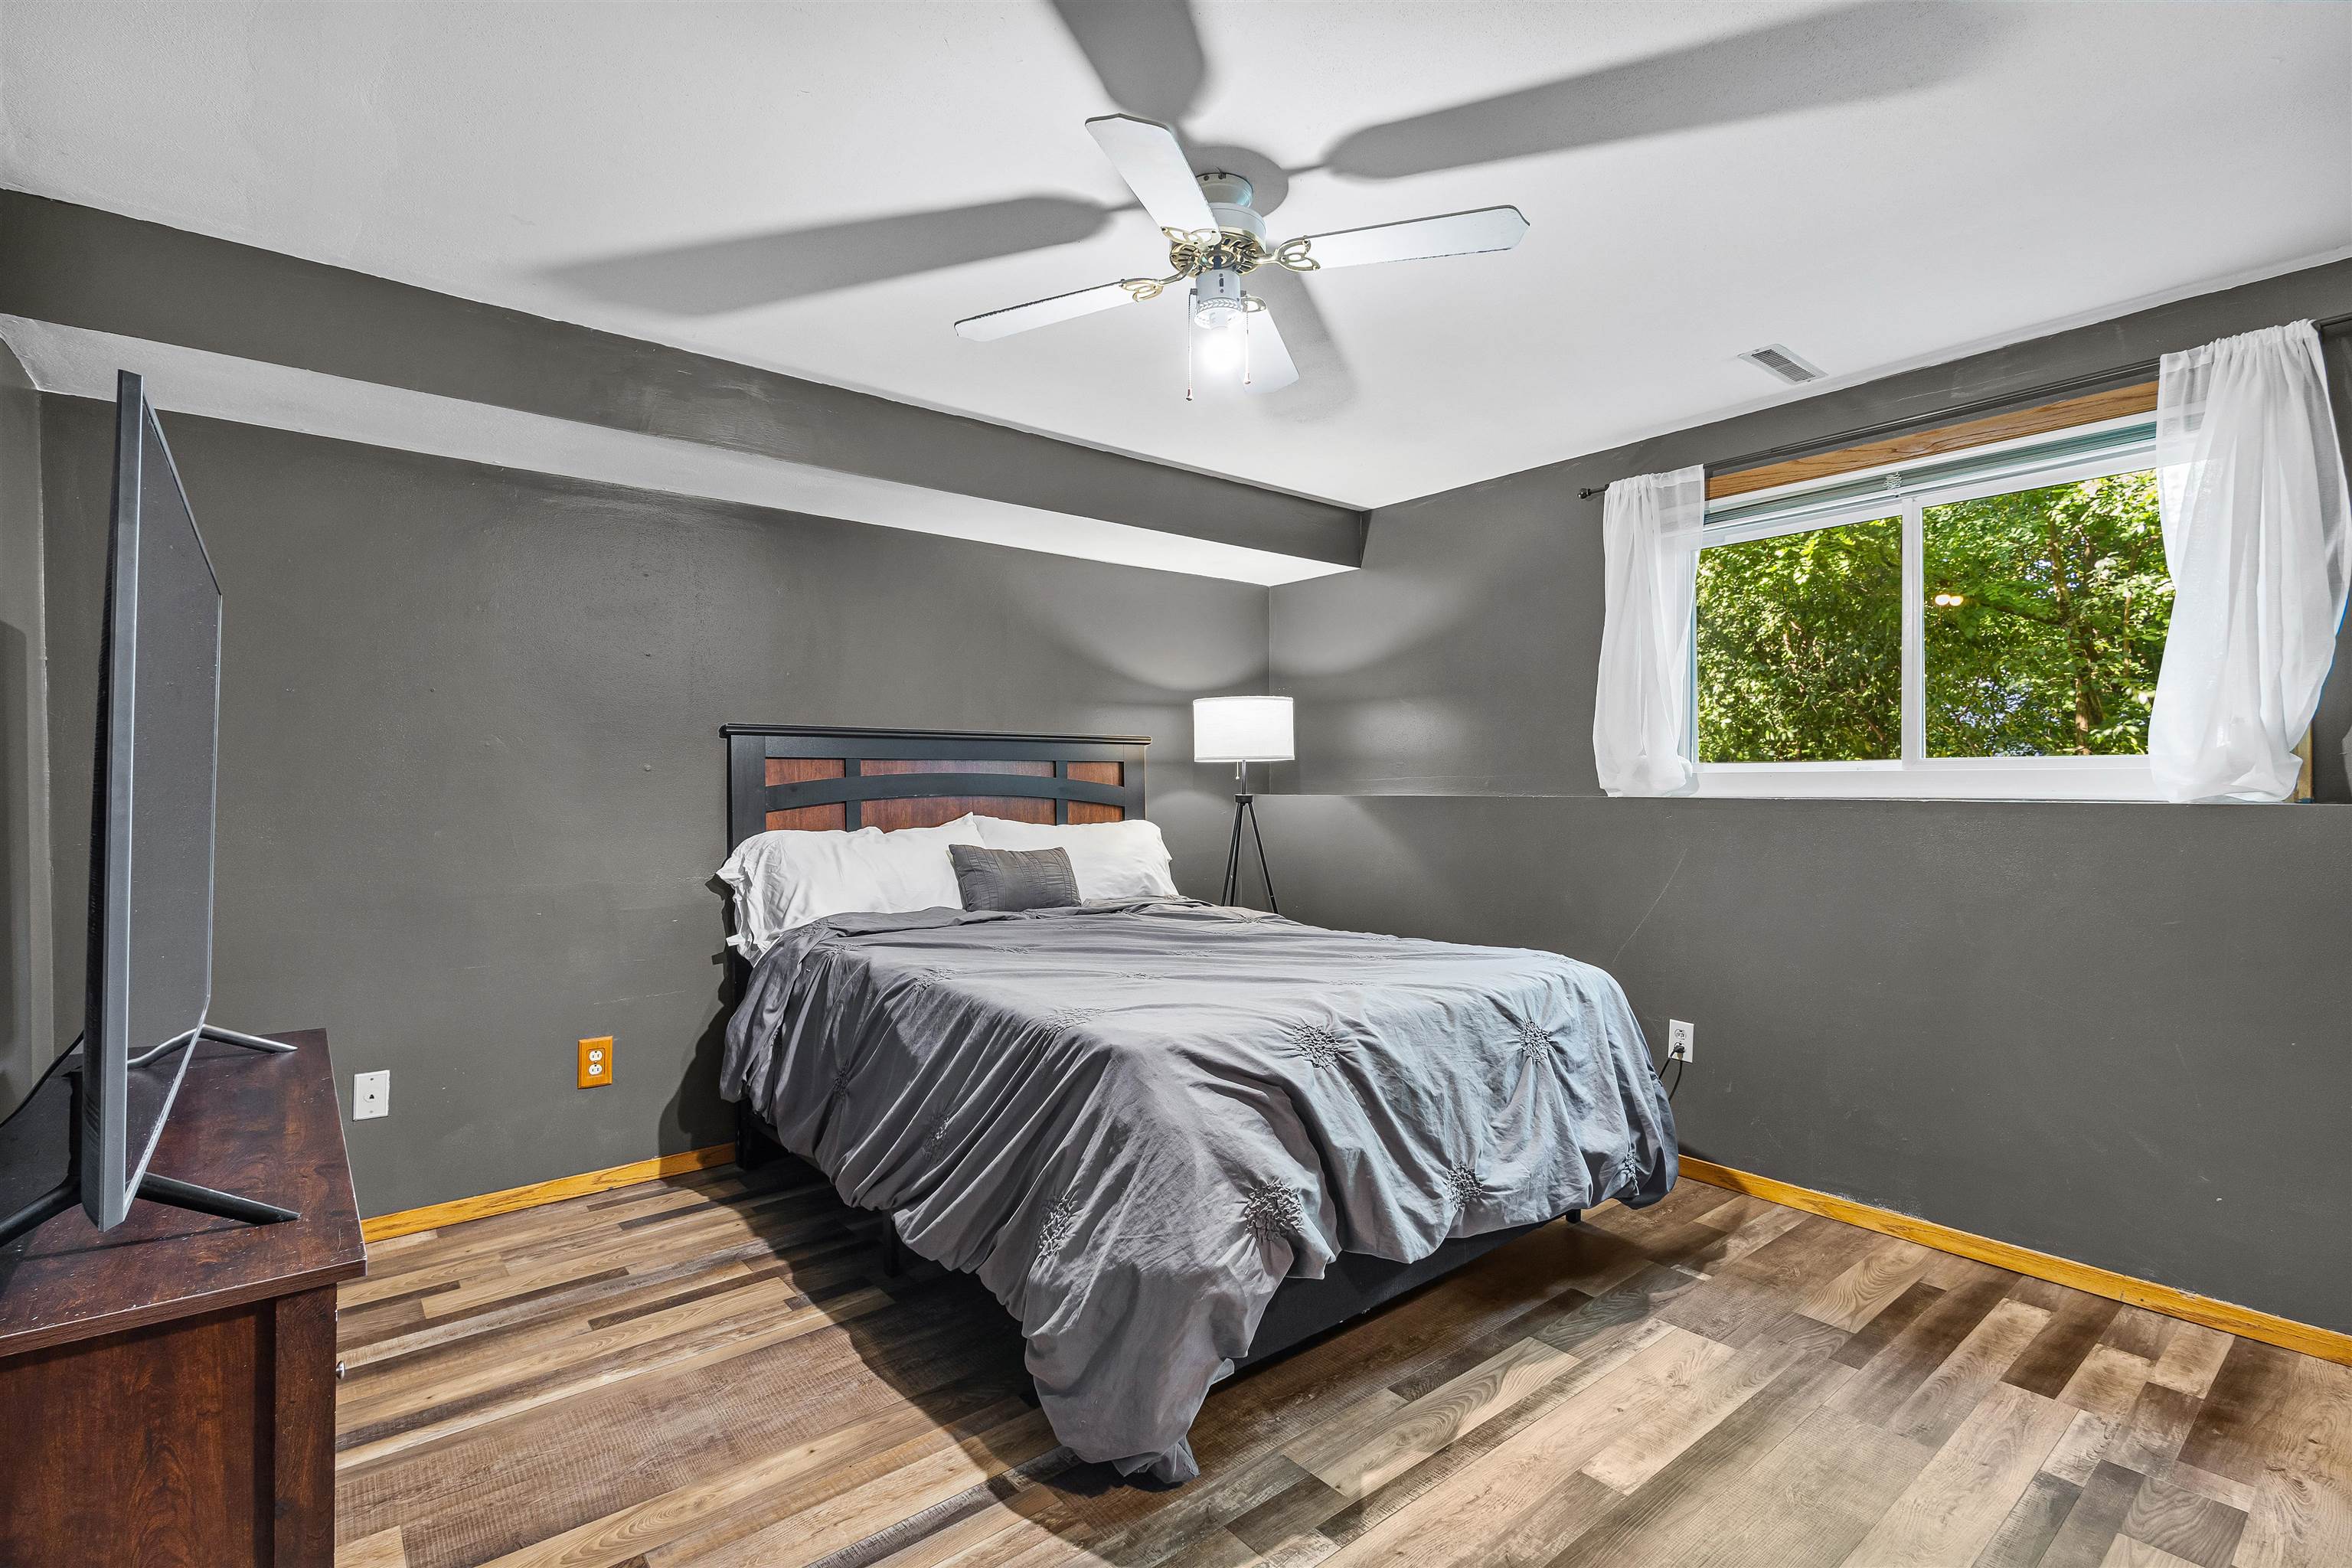
  • total bedrooms3
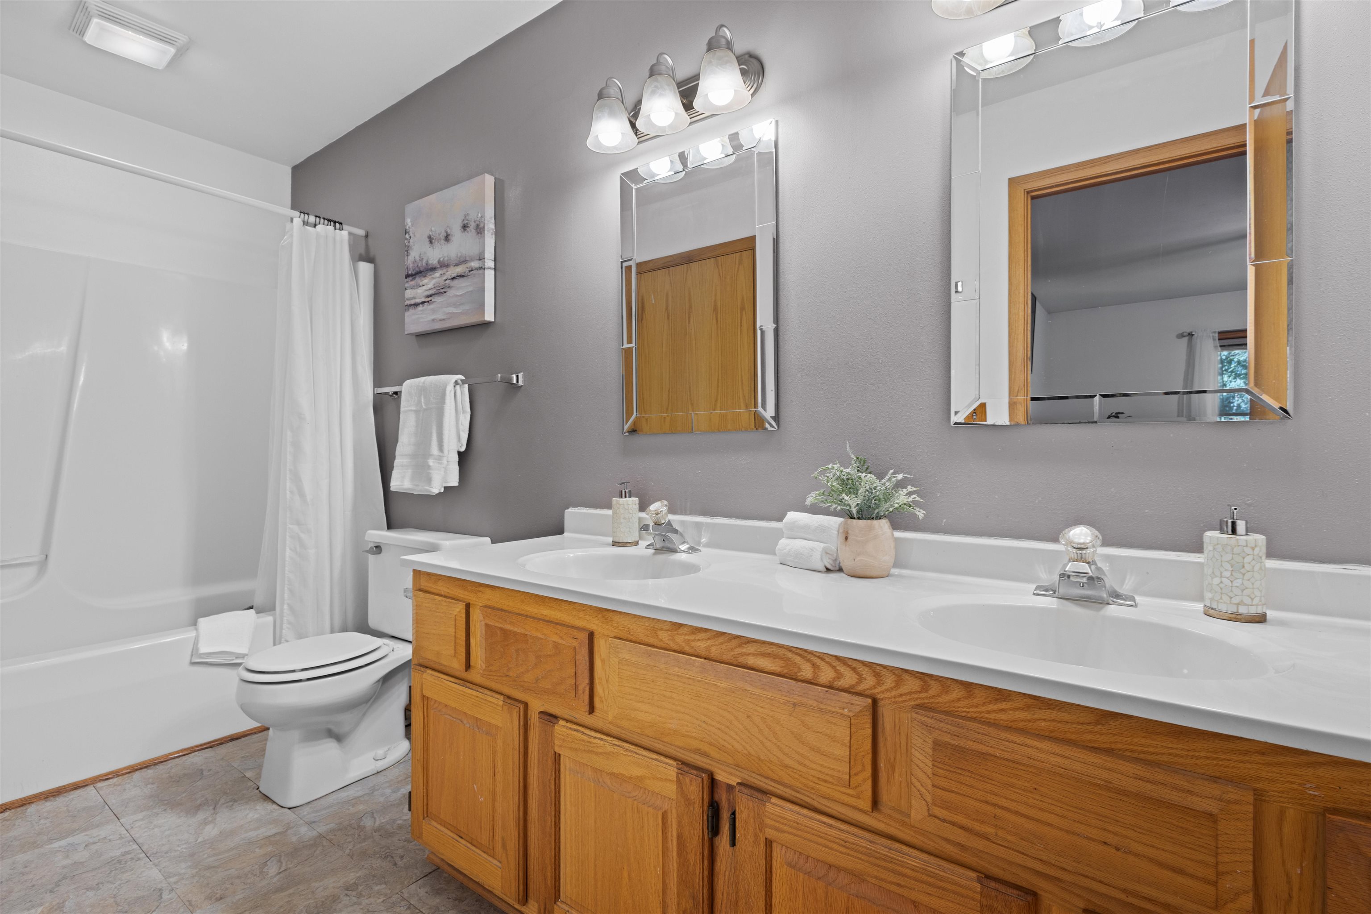
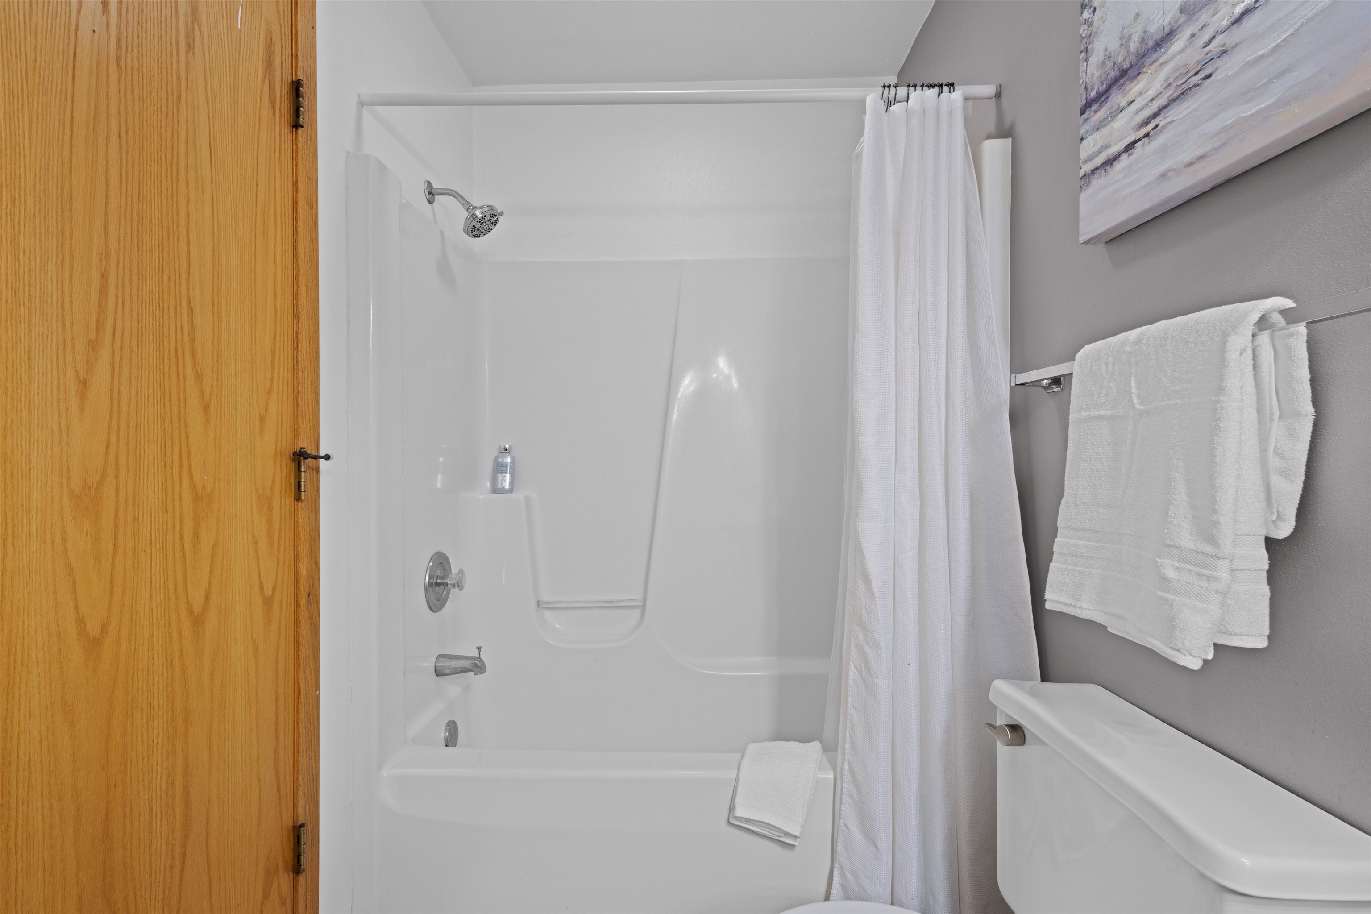
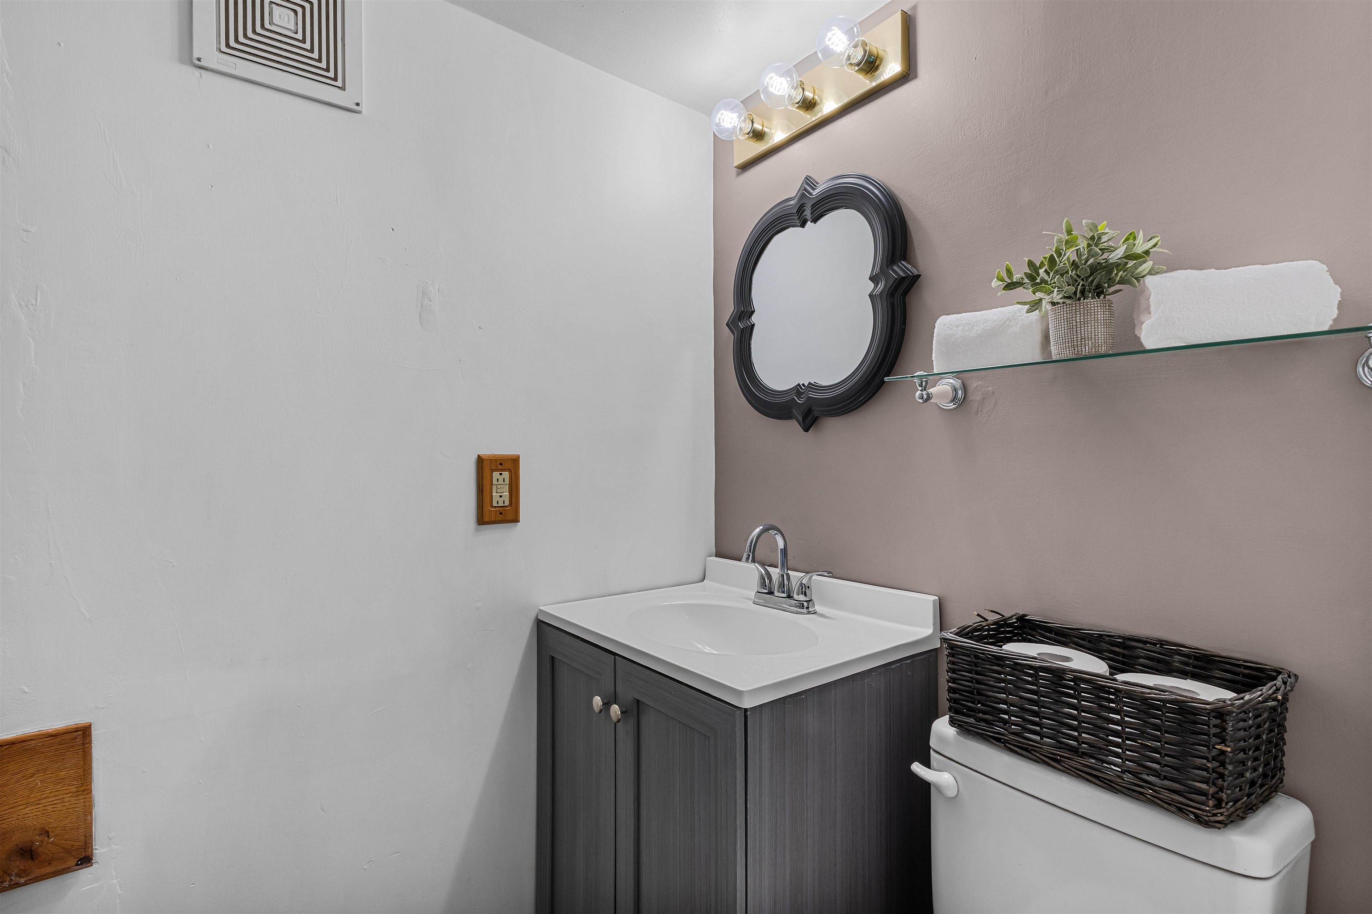
  • Total bathrooms2
  • full bathrooms2
  • Laundry room Lower Level
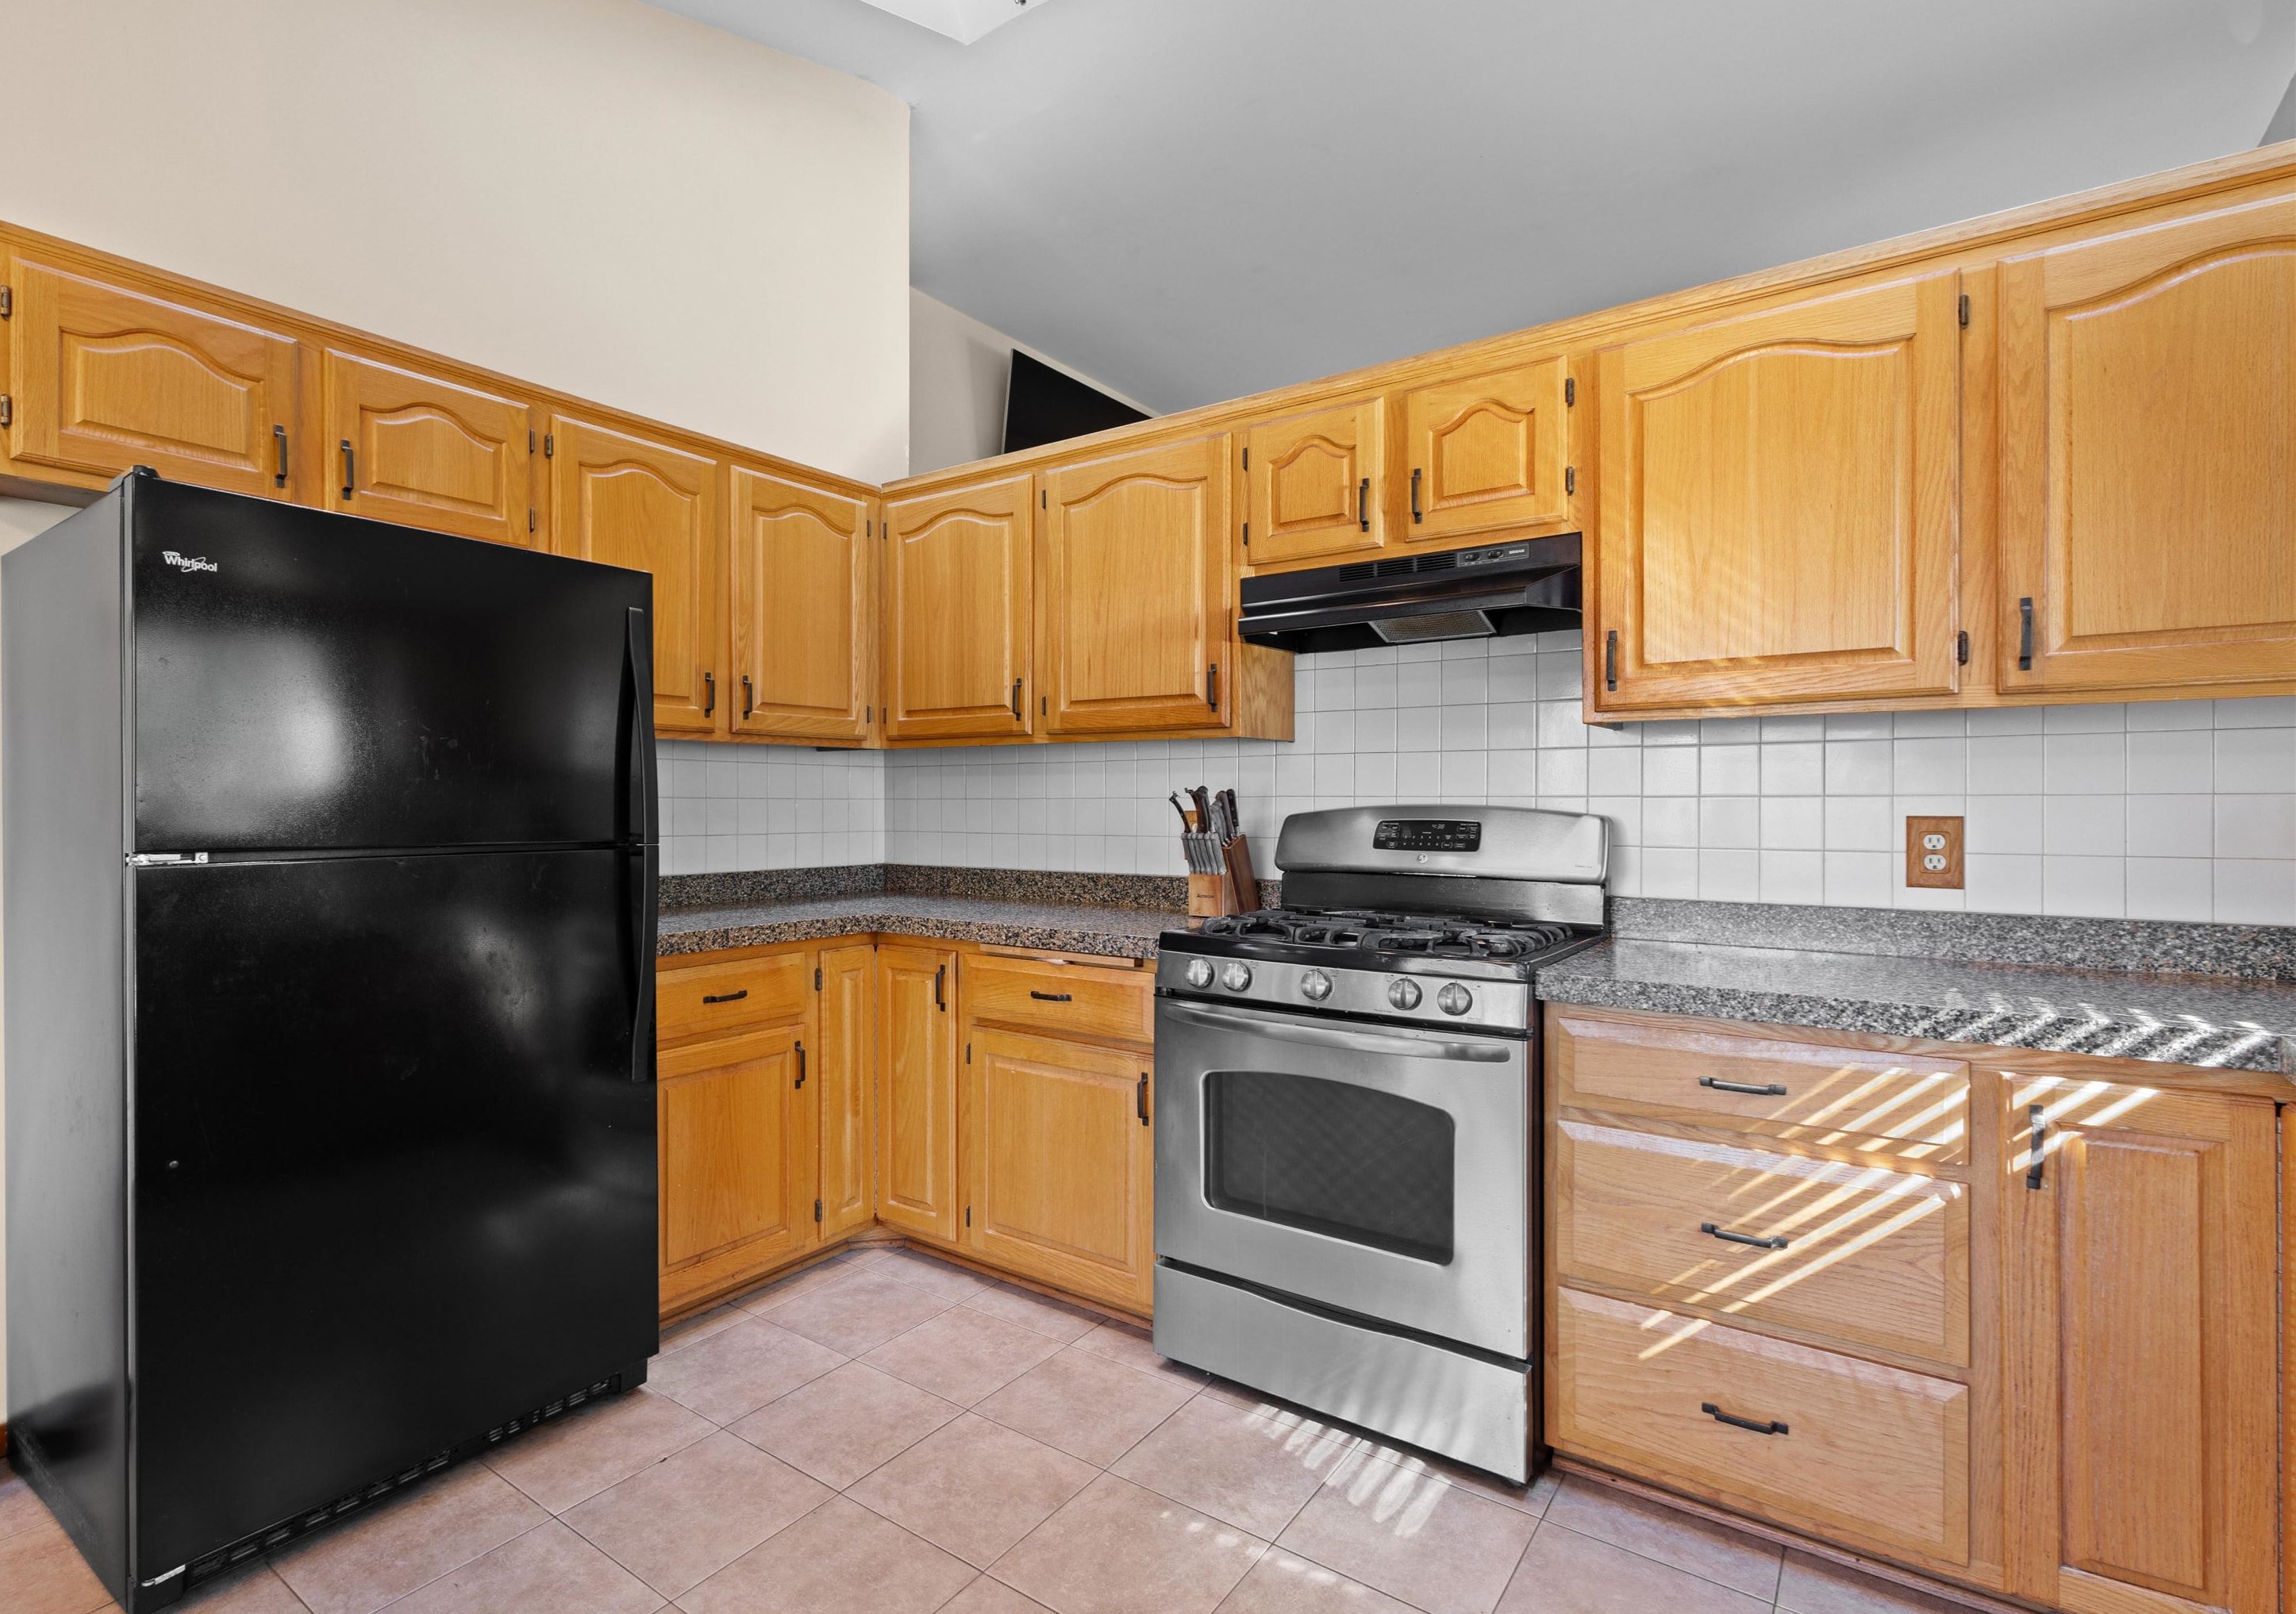
  • APPLIANCES Washer, Dryer, Water Softener Owned, Range, Refrigerator, Dishwasher, Disposal, ENERGY STAR Qualified Appliances
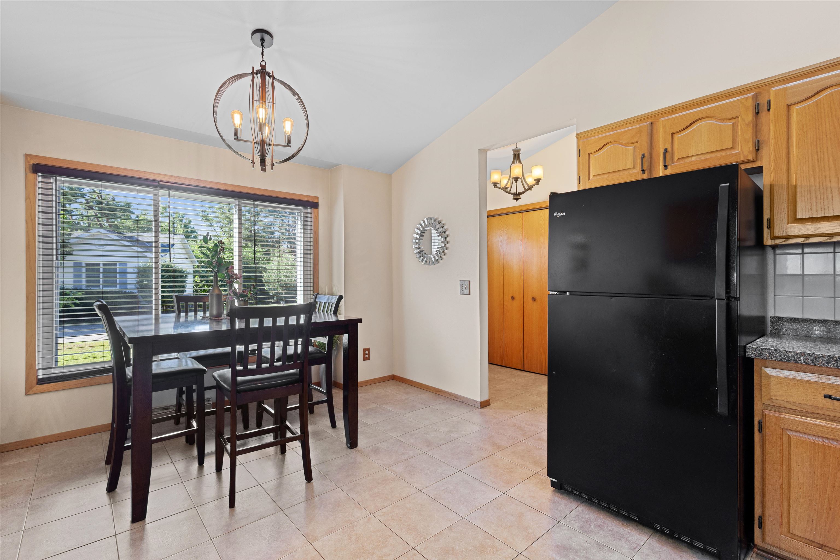
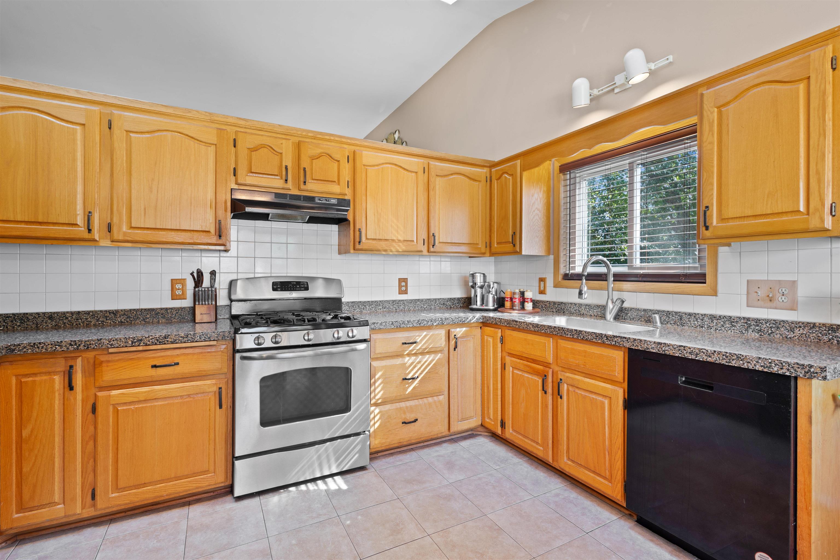
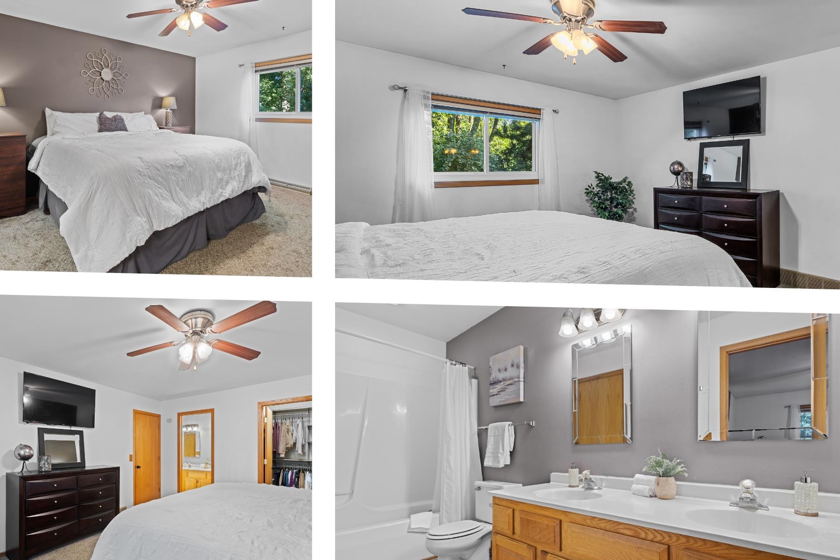
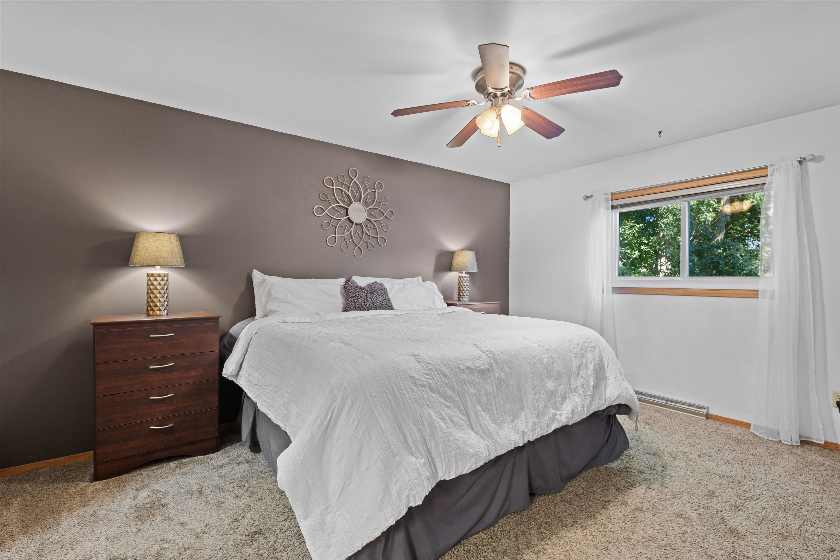
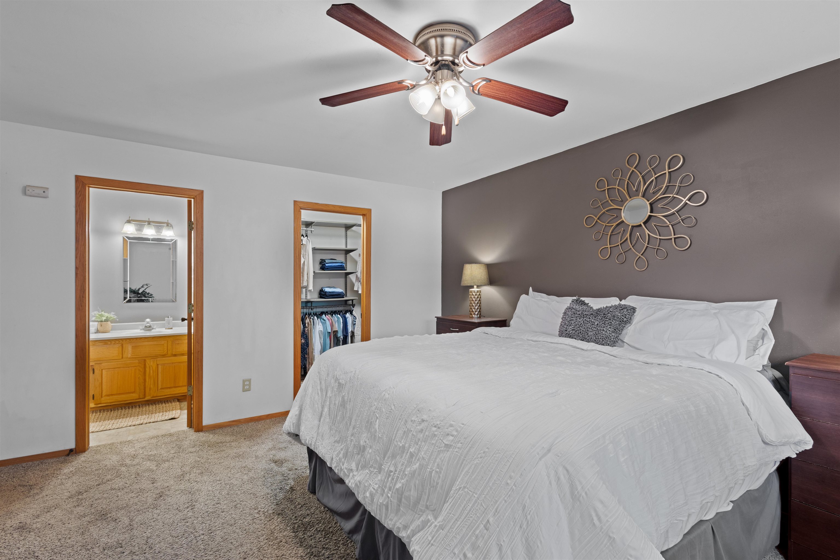
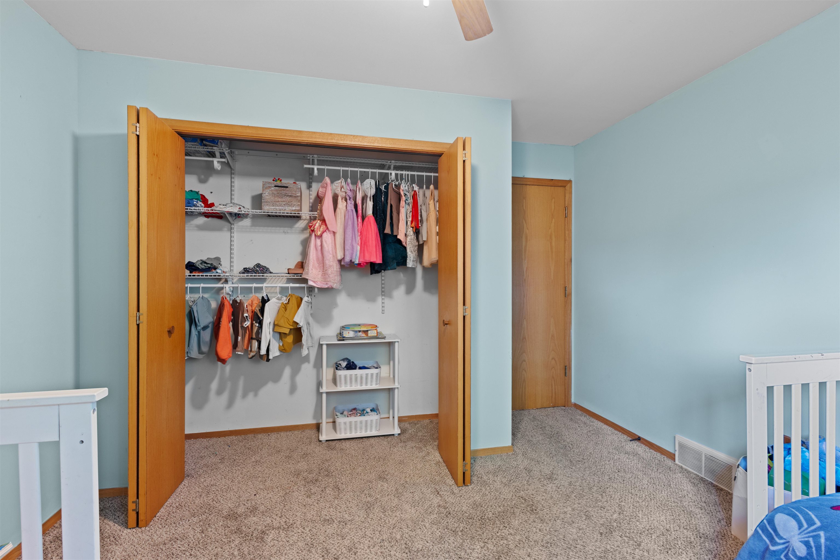
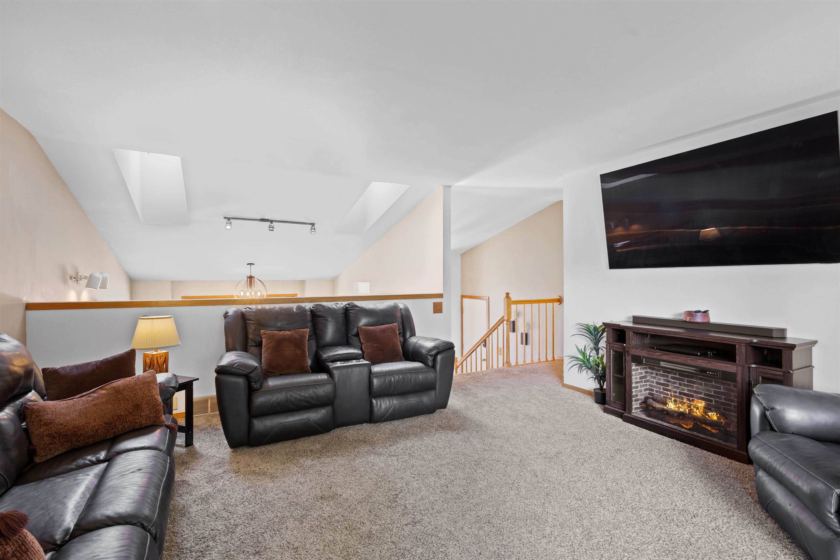
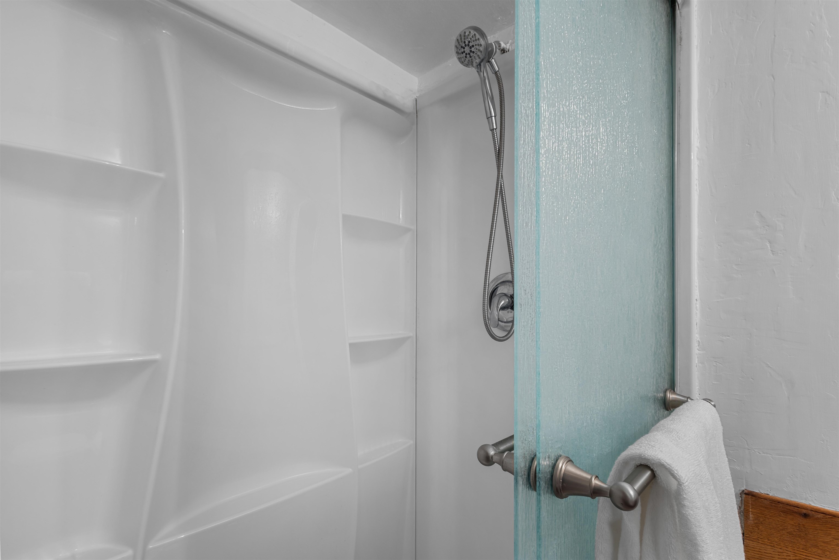
  • other interior Features Walk-In Closet(s), Vaulted Ceiling(s), Washer, Dryer, Water softener inc, Sauna, Cable available, Smart Thermostat

Area & Lot

  • Status Sold
  • Date Sold September 5, 2025
  • Living Area1,737 Sq.Ft.
  • Lot Area6,969.6 Sq.Ft.
  • MLS® ID2005610
  • TypeResidential
  • YEAR BUILT1989
  • NeighborhoodMadison
  • Architecture StylesTri-level
  • Elementary SchoolAnana
  • High SchoolMemorial
  • School DistrictMadison

Exterior

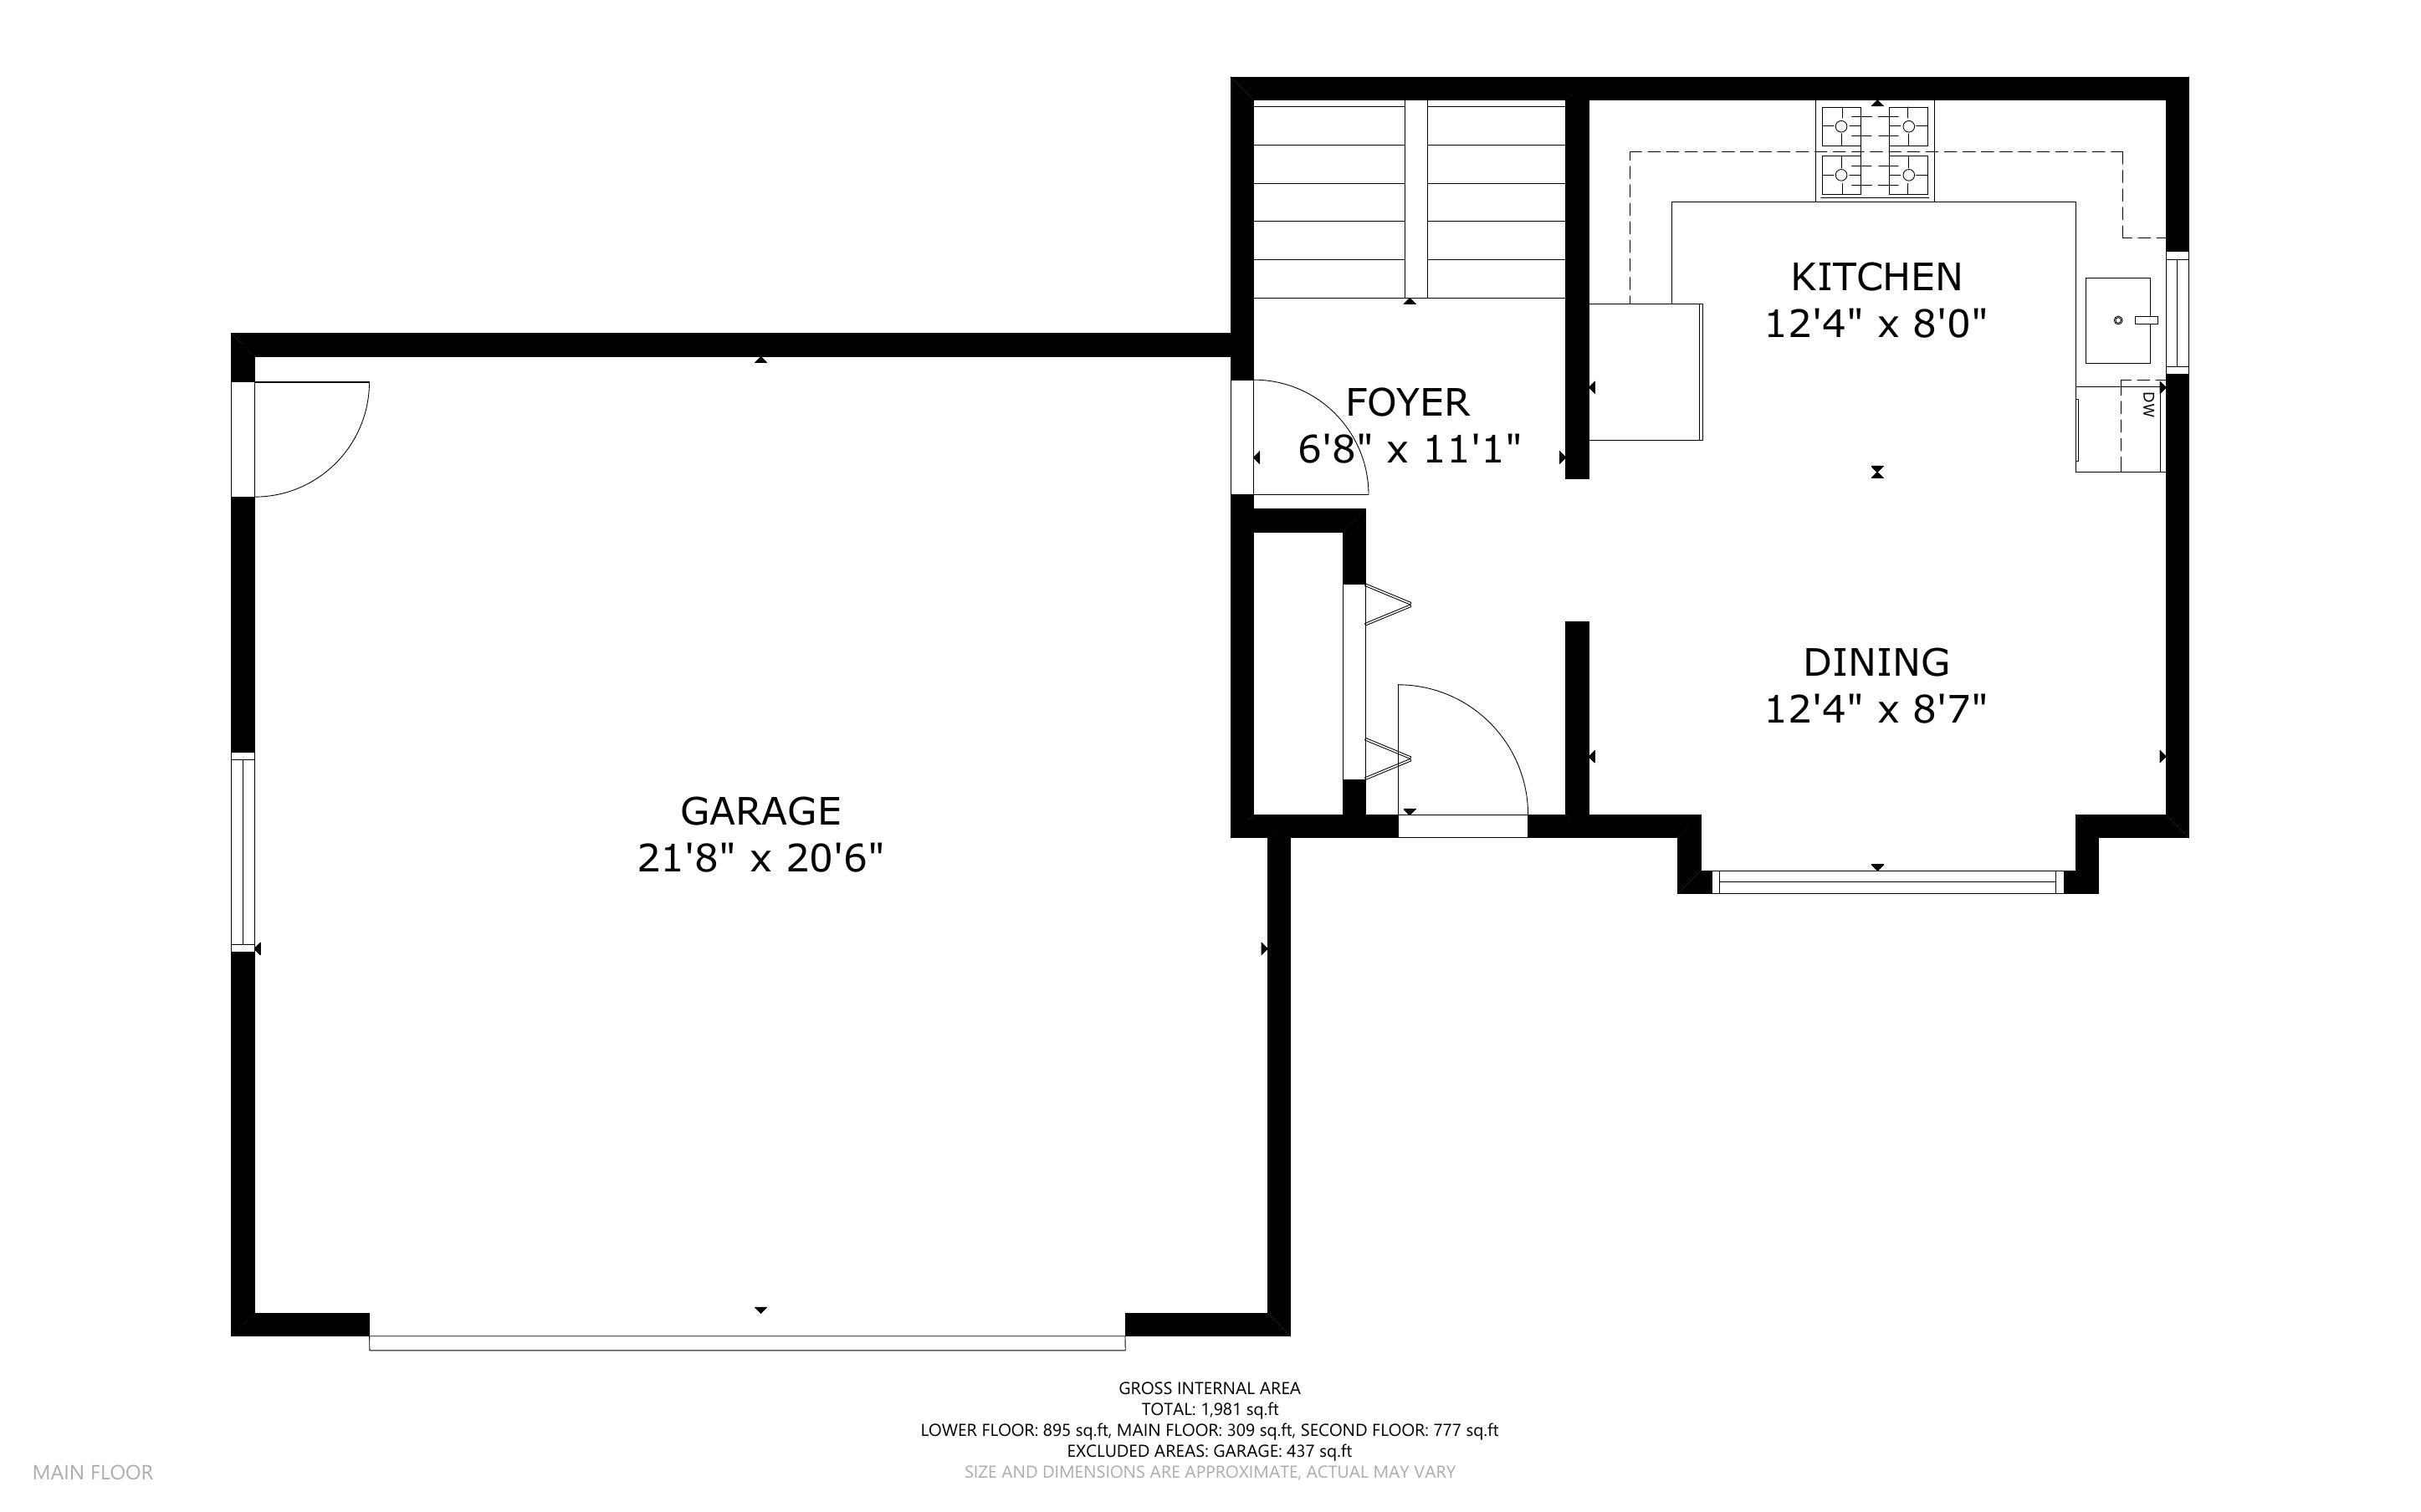
  • Garage Space2.0
  • water SourcePublic
  • utilitiesCable Available
  • lot featuresCul-De-Sac, Wooded, Near Public Transit
  • parkingAttached, Garage Door Opener, Paved
  • HEAT TYPEForced Air, Natural Gas
  • AIR CONDITIONINGCentral Air
  • sewerPublic Sewer
  • SubstructureConcrete Perimeter

Financial

  • Sales Price$420,000
  • Real Estate Tax $6,077/yr
  • HOA $550
  • Zoning PD

Madison

Home to the Wisconsin state capitol as well as a center for business, culture, education, and leisure for the state.

Explore

Let’s Find Your Perfect Home Together

We pride ourselves in providing personalized solutions that bring our clients closer to their dream properties and enhance their long-term wealth. Contact us today to discuss all your real estate needs!

Follow Us on Instagram