Leave a Message

By providing your contact information to Husky Homes, your personal information will be processed in accordance with Husky Homes's Privacy Policy. By checking the box(es) below, you consent to receive communications regarding your real estate inquiries and related marketing and promotional updates in the manner selected by you. For SMS text messages, message frequency varies. Message and data rates may apply. You may opt out of receiving further communications from Husky Homes at any time. To opt out of receiving SMS text messages, reply STOP to unsubscribe.

Thank you for your message. We will be in touch with you shortly.

Explore Our Properties
702 Sky Ridge Drive
702 Sky Ridge Drive
702 Sky Ridge Drive
702 Sky Ridge Drive
702 Sky Ridge Drive
702 Sky Ridge Drive
702 Sky Ridge Drive
702 Sky Ridge Drive
702 Sky Ridge Drive
702 Sky Ridge Drive
702 Sky Ridge Drive
702 Sky Ridge Drive
702 Sky Ridge Drive
702 Sky Ridge Drive
702 Sky Ridge Drive
702 Sky Ridge Drive
702 Sky Ridge Drive
702 Sky Ridge Drive
702 Sky Ridge Drive
702 Sky Ridge Drive
702 Sky Ridge Drive
702 Sky Ridge Drive
702 Sky Ridge Drive
702 Sky Ridge Drive
702 Sky Ridge Drive
702 Sky Ridge Drive
702 Sky Ridge Drive
702 Sky Ridge Drive
702 Sky Ridge Drive
702 Sky Ridge Drive
702 Sky Ridge Drive
702 Sky Ridge Drive
702 Sky Ridge Drive
702 Sky Ridge Drive
702 Sky Ridge Drive
702 Sky Ridge Drive
702 Sky Ridge Drive
702 Sky Ridge Drive
702 Sky Ridge Drive
SEE ALL PHOTOS
702 Sky Ridge Drive
702 Sky Ridge Drive
702 Sky Ridge Drive
702 Sky Ridge Drive
702 Sky Ridge Drive
702 Sky Ridge Drive
702 Sky Ridge Drive
702 Sky Ridge Drive
702 Sky Ridge Drive
702 Sky Ridge Drive
702 Sky Ridge Drive
702 Sky Ridge Drive
702 Sky Ridge Drive
702 Sky Ridge Drive
702 Sky Ridge Drive
702 Sky Ridge Drive
702 Sky Ridge Drive
702 Sky Ridge Drive
702 Sky Ridge Drive
702 Sky Ridge Drive
702 Sky Ridge Drive
702 Sky Ridge Drive
702 Sky Ridge Drive
702 Sky Ridge Drive
702 Sky Ridge Drive
702 Sky Ridge Drive
702 Sky Ridge Drive
702 Sky Ridge Drive
702 Sky Ridge Drive
702 Sky Ridge Drive
702 Sky Ridge Drive
702 Sky Ridge Drive
702 Sky Ridge Drive
702 Sky Ridge Drive
702 Sky Ridge Drive
702 Sky Ridge Drive
702 Sky Ridge Drive
702 Sky Ridge Drive
702 Sky Ridge Drive
Listed by Investment Realty Services LLC
Sold

702 Sky Ridge Drive

702 Sky Ridge Drive, Madison, WI 53719

$355,000
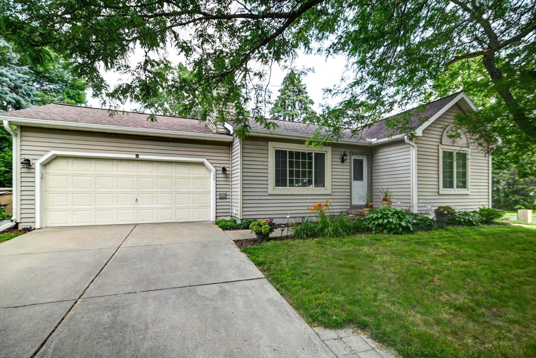
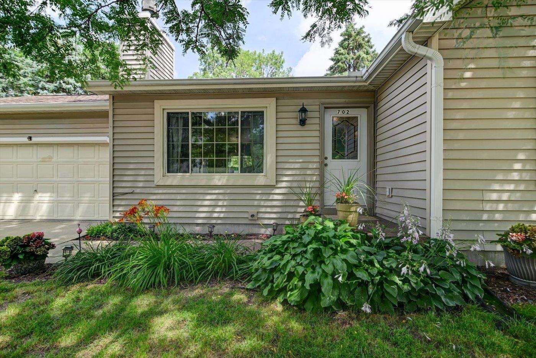
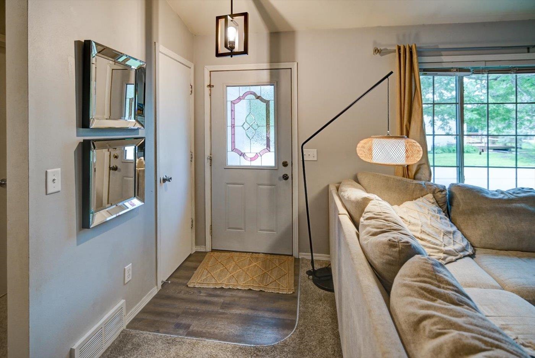
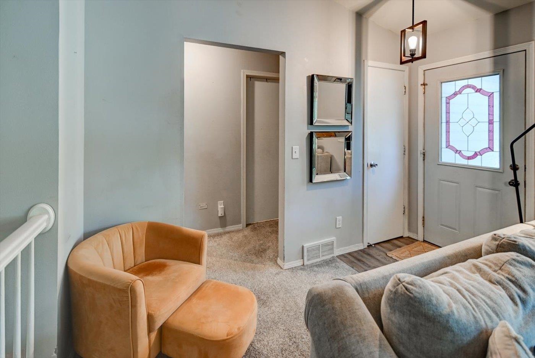
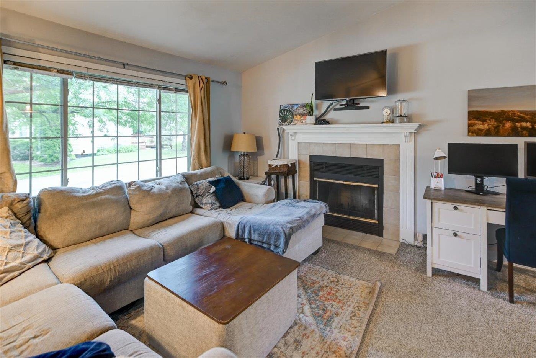
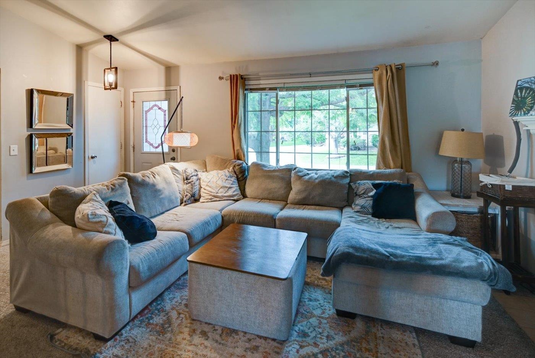
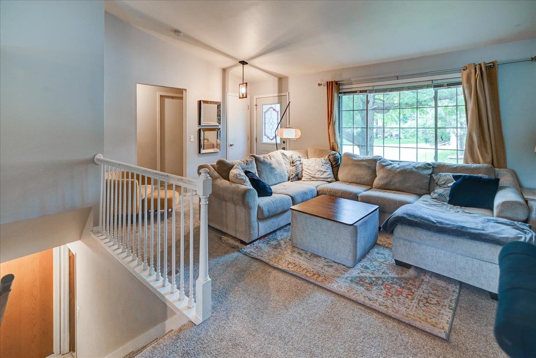
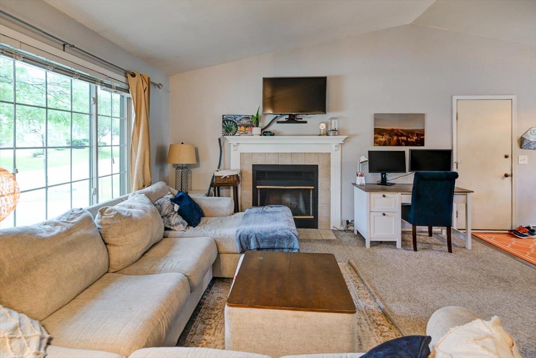
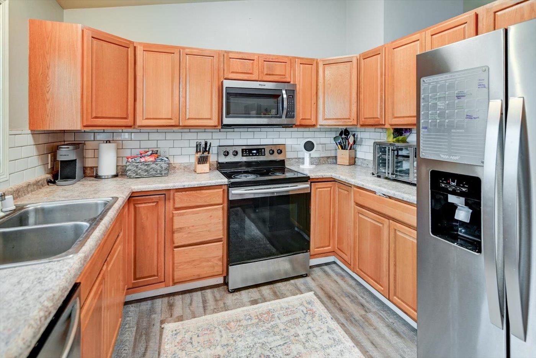
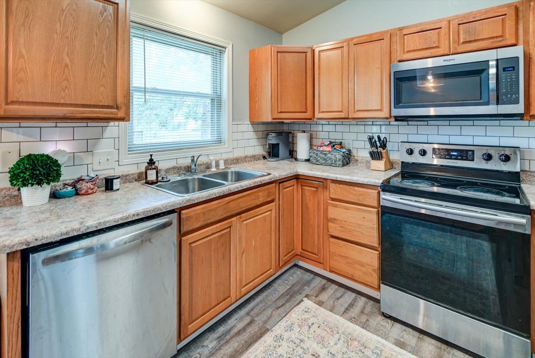
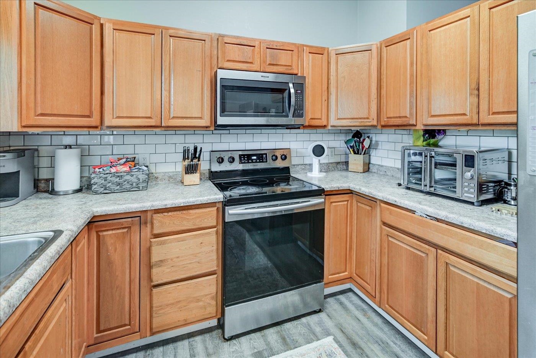
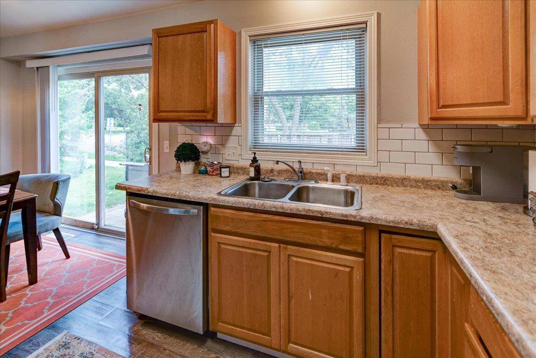
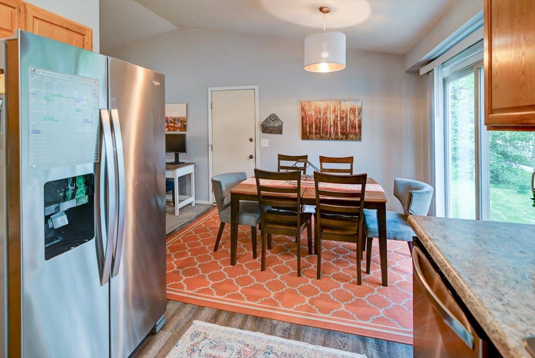
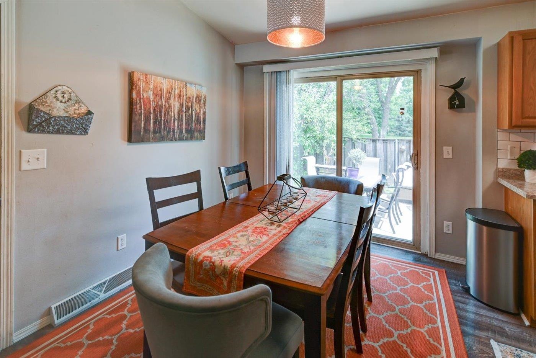
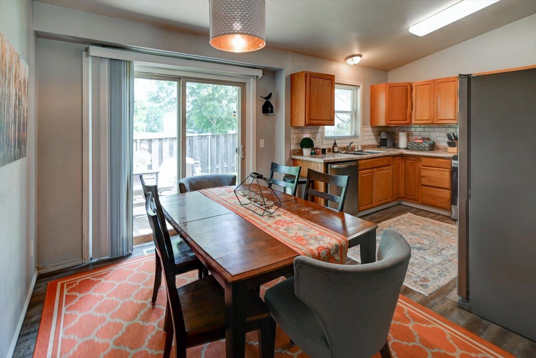
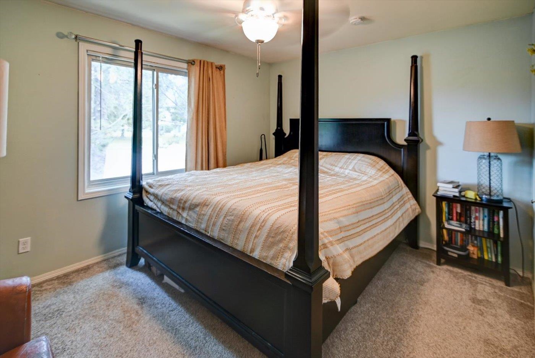
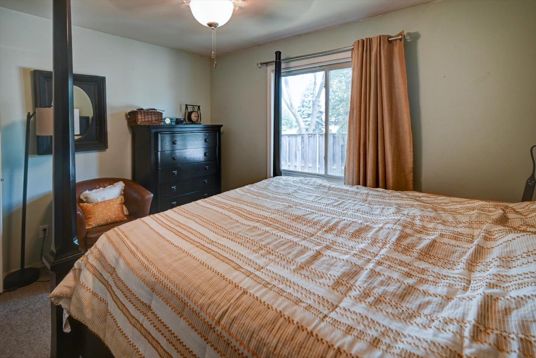
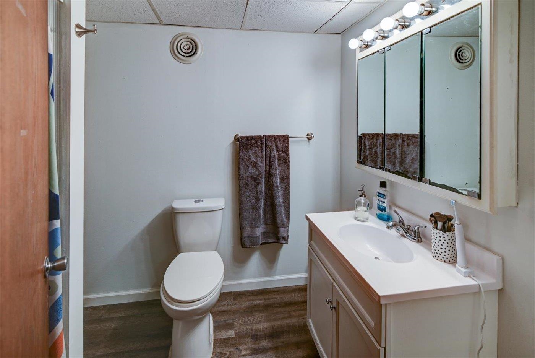
Welcome to Highlands Village on Madison's west side! This 2-bedroom, 2-bath ranch home features an open main-level layout with vaulted ceilings, creating a bright and spacious feel. The living room flows easily into the dining area and kitchen, making it ideal for both everyday living and entertaining.

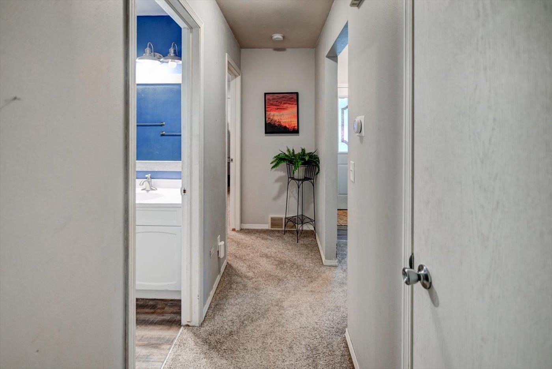
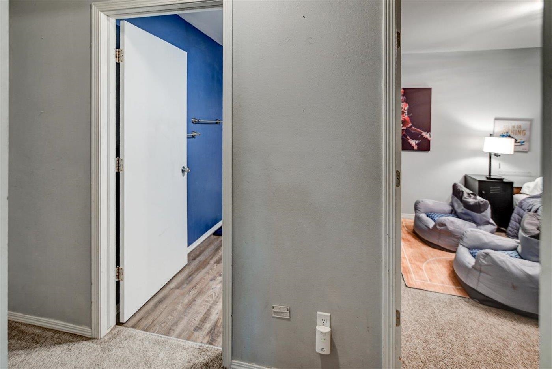
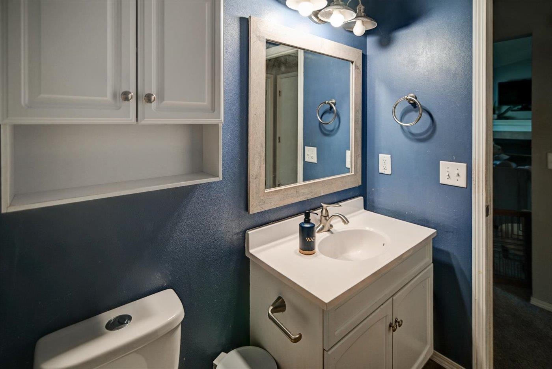
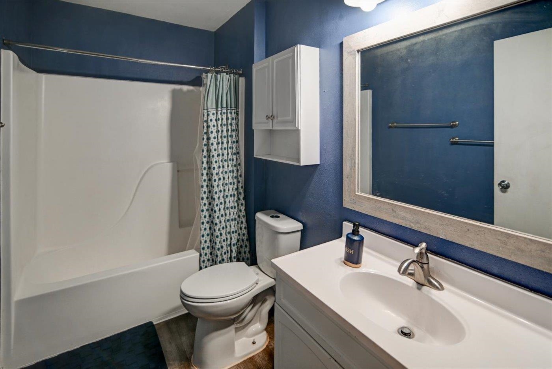
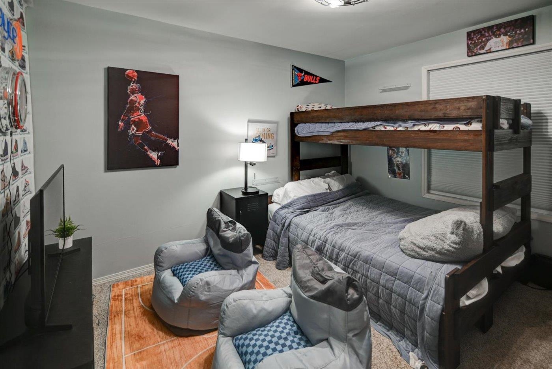
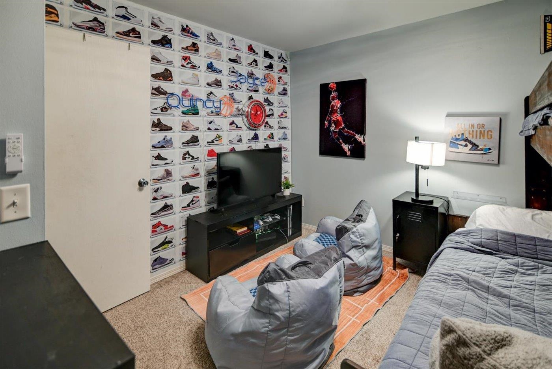
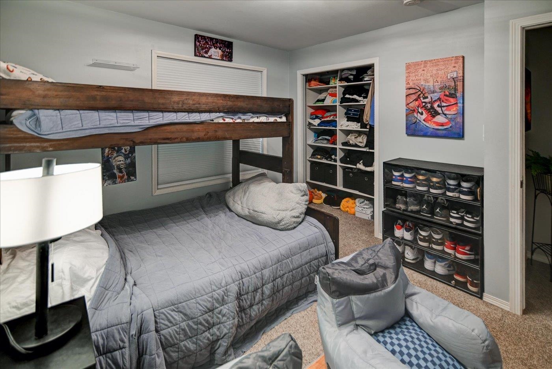
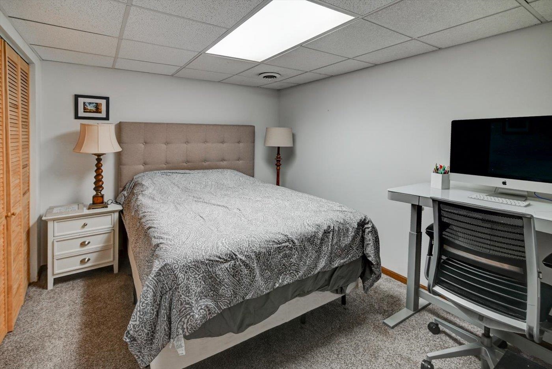
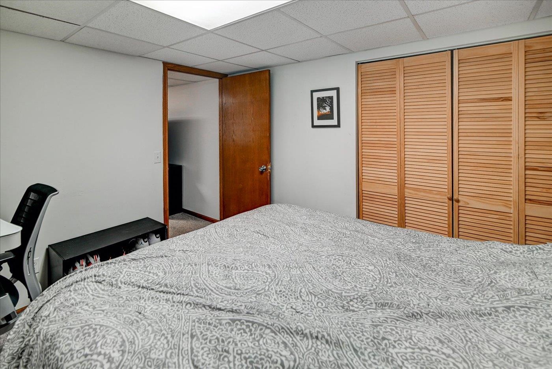
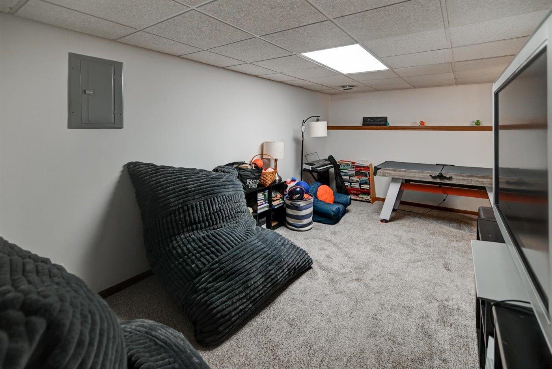
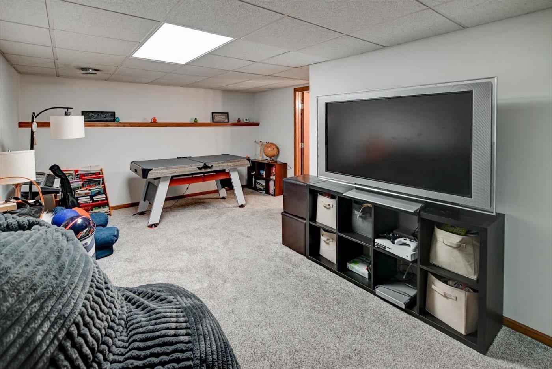
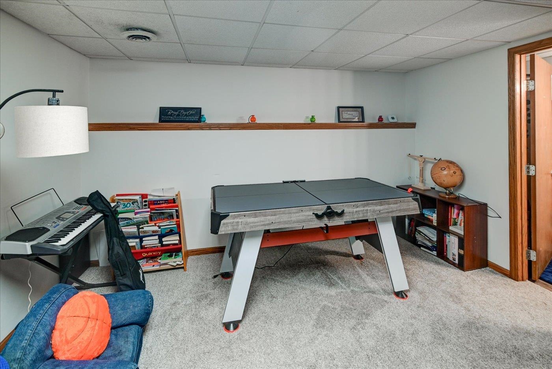
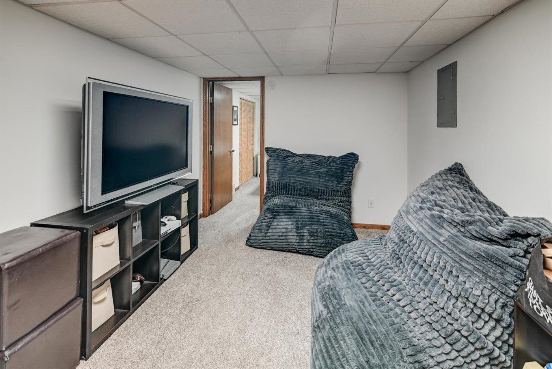
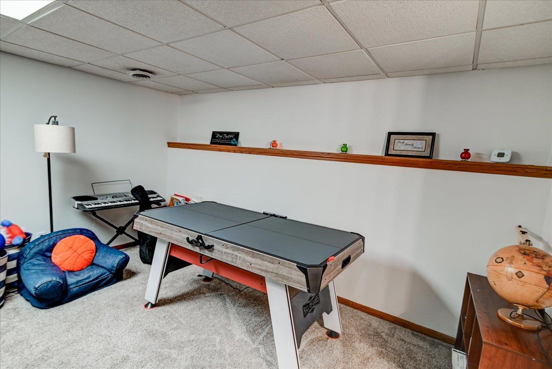
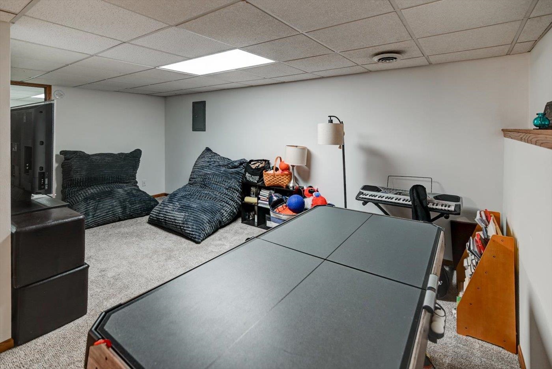
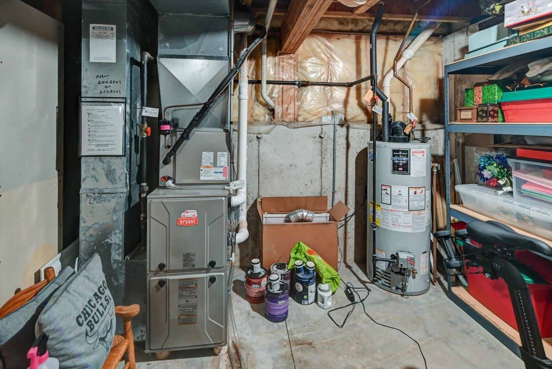
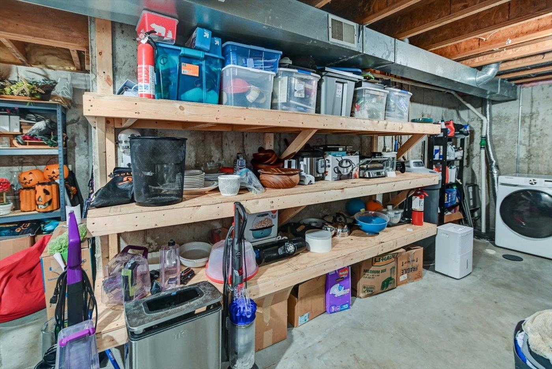
The main level includes two comfortable bedrooms and a full bathroom. The finished lower level offers additional living space, featuring a large rec room--ideal for a family room, game room, or workout area--and a separate office/den, perfect for remote work or study.

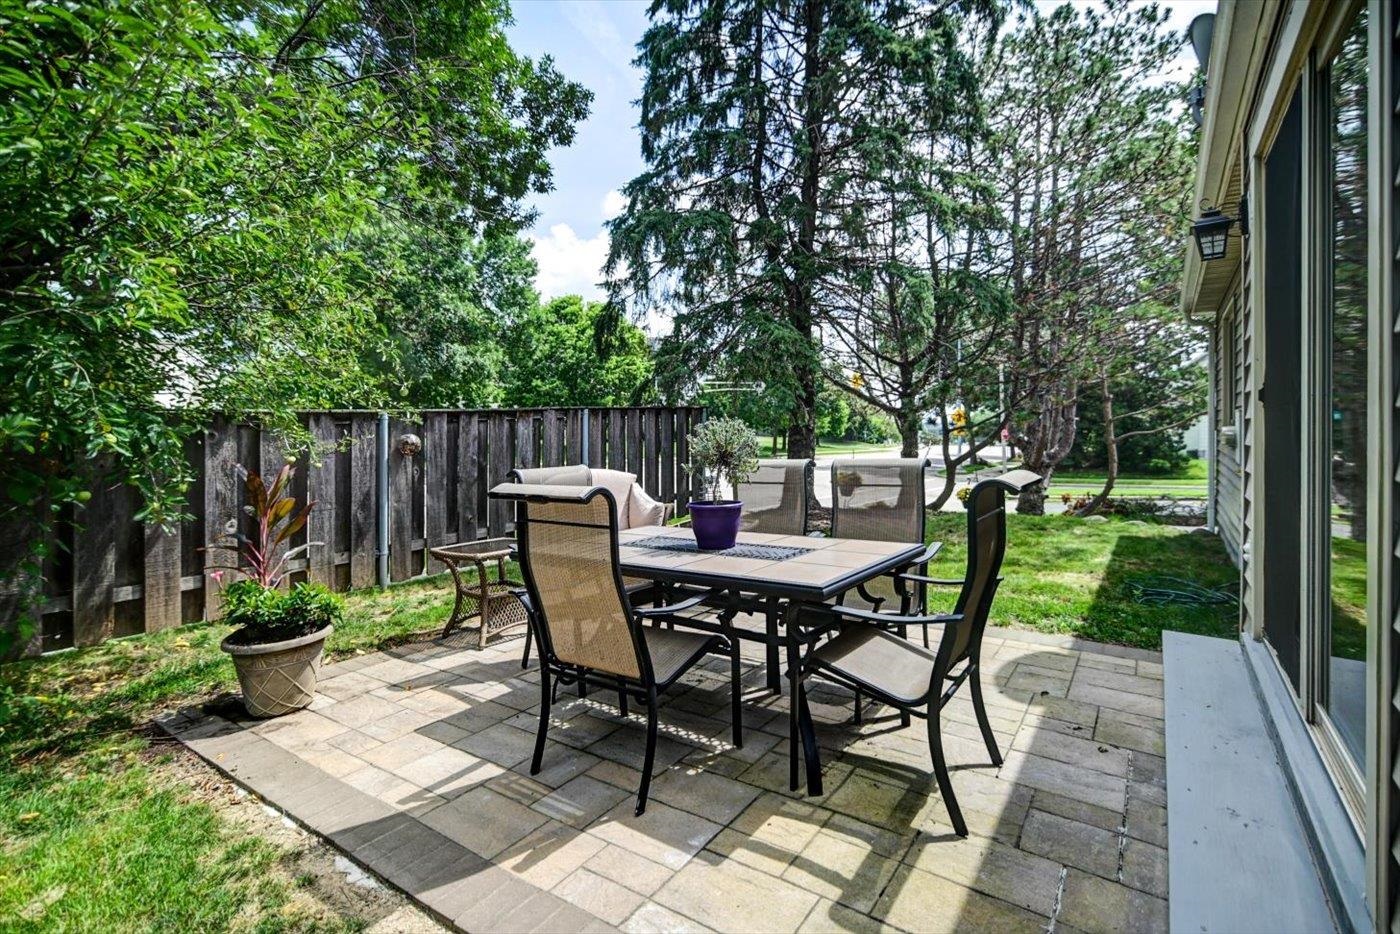
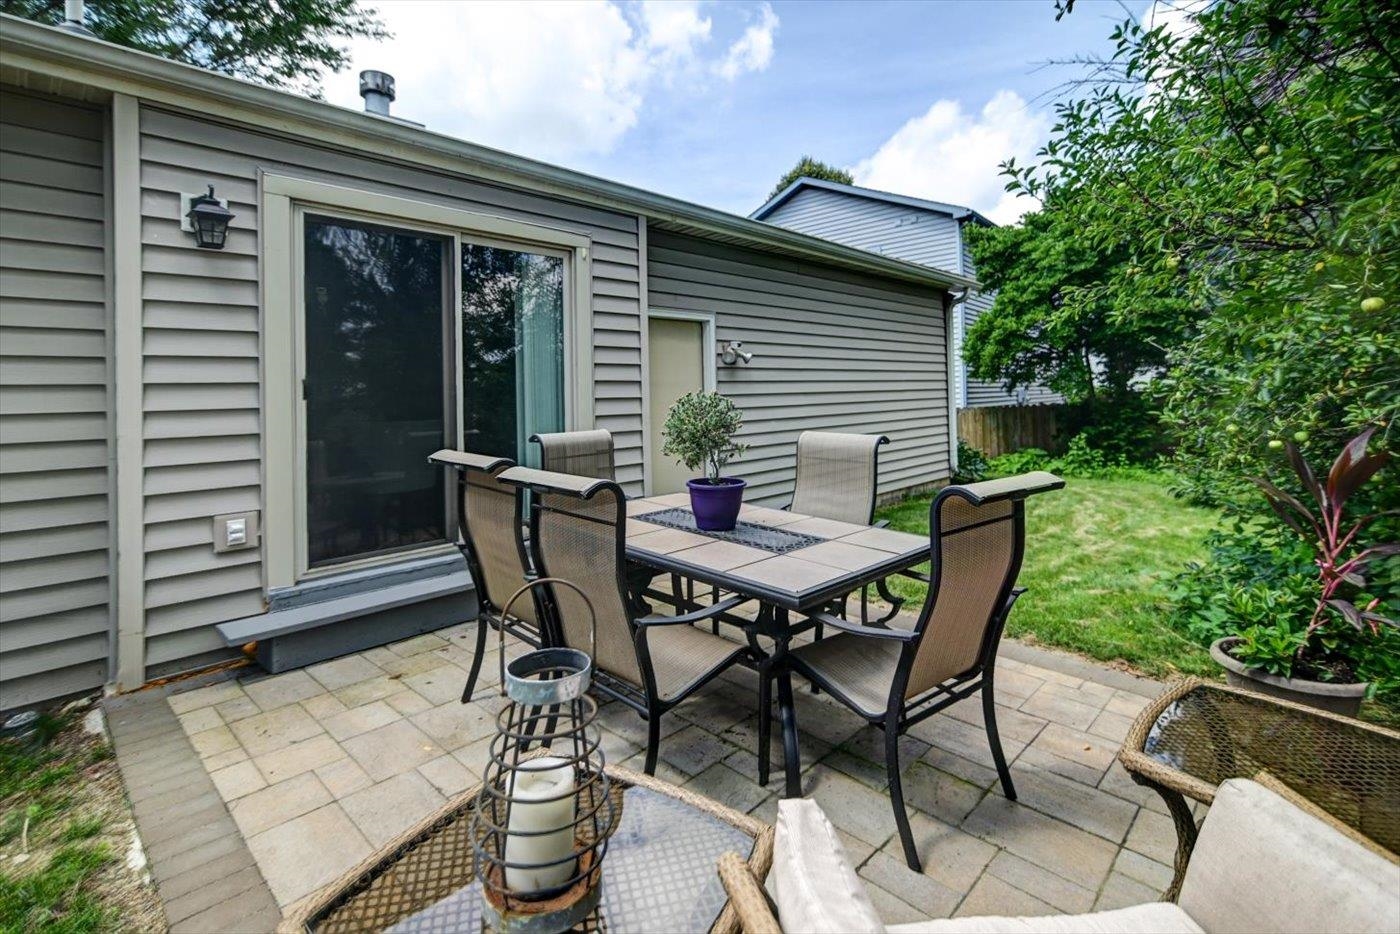
A two-car attached garage provides convenience and extra storage. Outside, enjoy a prime location close to popular restaurants, shopping, parks, and Madison's scenic bike path system.

2
beds

2
baths

1,370 Sq.Ft. LIVING AREA

6,534 Sq.Ft. lot

Jonathan Gaspero

Jonathan Gaspero

Features & Amenities

Interior

  • total bedrooms2
  • Total bathrooms2
  • full bathrooms2
  • Fireplace Wood Burning
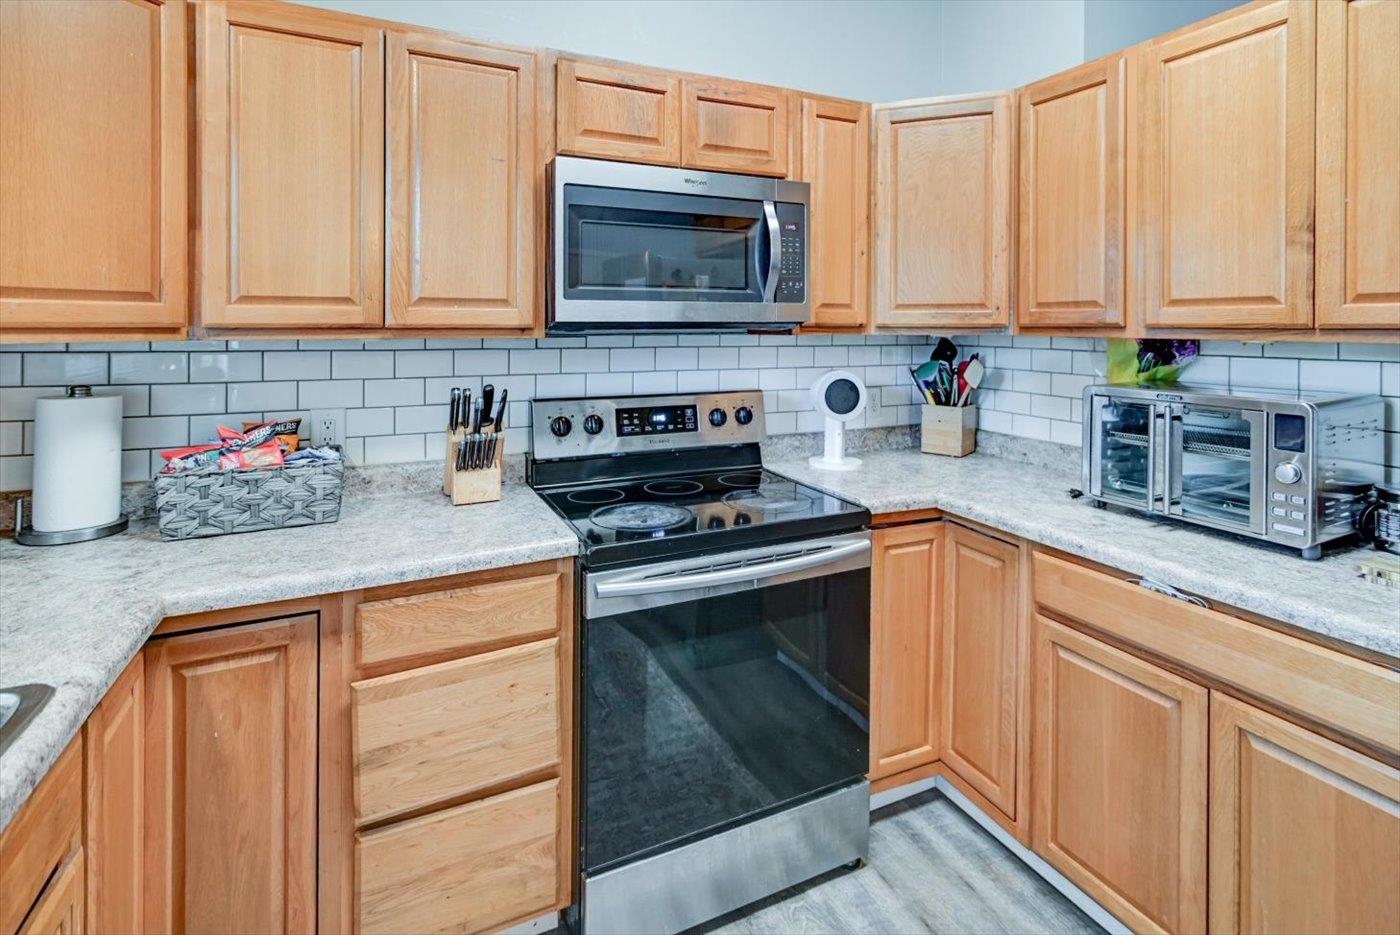
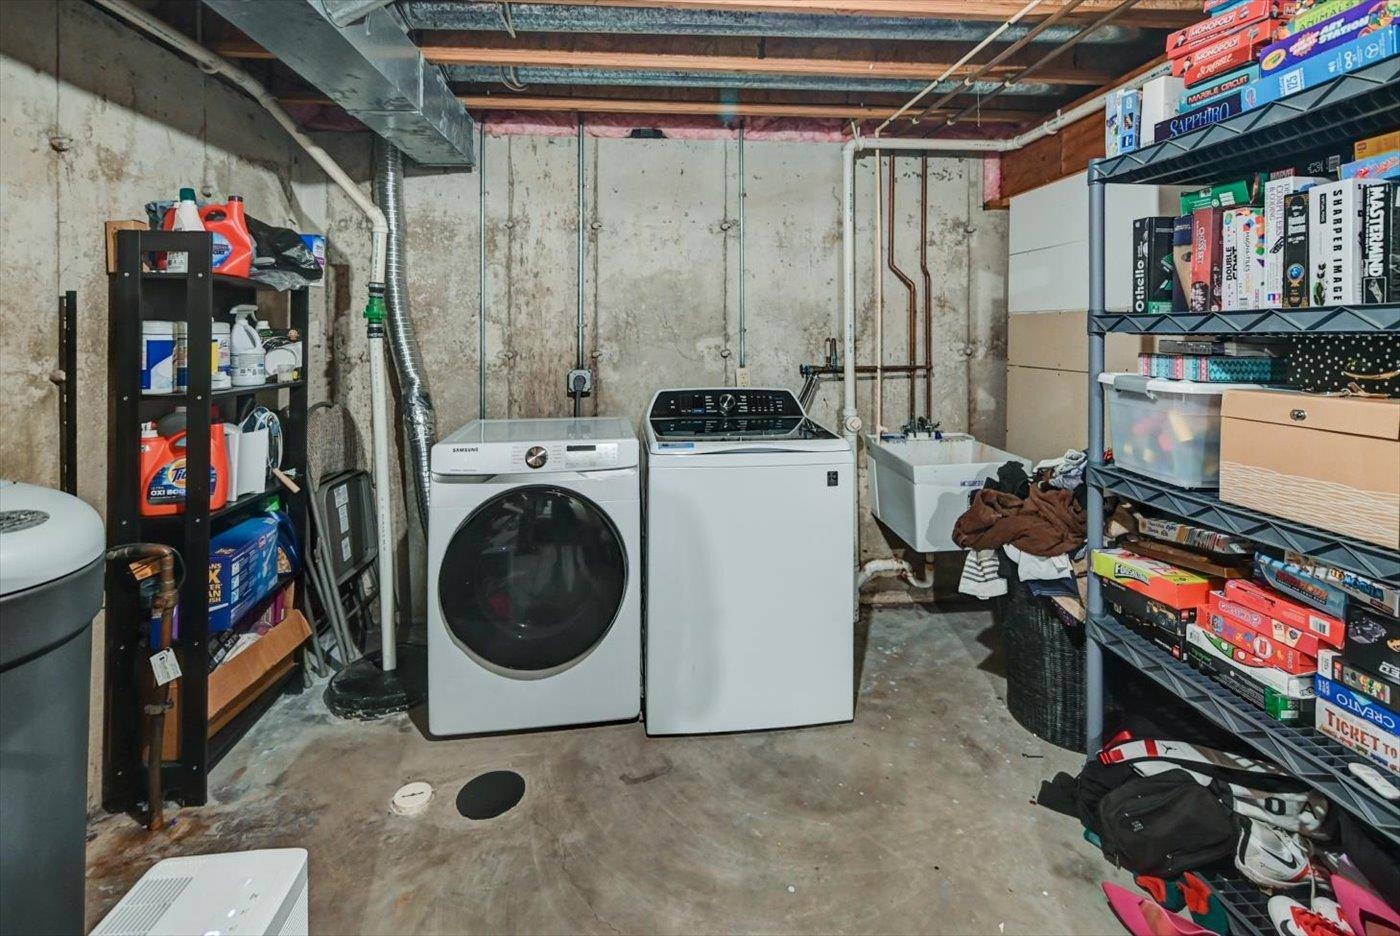
  • APPLIANCES Washer, Dryer, Water Softener Owned, Range, Refrigerator, Dishwasher, Microwave
  • other interior Features Vaulted Ceiling(s), Washer, Dryer, Water softener inc, Cable available

Area & Lot

  • Status Sold
  • Date Sold October 3, 2025
  • Living Area1,370 Sq.Ft.
  • Lot Area6,534 Sq.Ft.
  • MLS® ID2004663
  • TypeResidential
  • YEAR BUILT1993
  • NeighborhoodMadison
  • Architecture StylesRanch
  • Elementary SchoolCall School District
  • Middle SchoolJefferson
  • High SchoolMemorial
  • School DistrictMadison

Exterior

  • STORIES1
  • Garage Space2.0
  • water SourcePublic
  • utilitiesCable Available
  • lot featuresNear Public Transit
  • parkingAttached, Paved
  • HEAT TYPEForced Air, Natural Gas
  • AIR CONDITIONINGCentral Air
  • sewerPublic Sewer
  • SubstructureConcrete Perimeter
  • Disability FeaturesAccessible Bedroom

Financial

  • Sales Price$355,000
  • Real Estate Tax $5,146/yr
  • HOA $550
  • Zoning PD

Madison

Home to the Wisconsin state capitol as well as a center for business, culture, education, and leisure for the state.

Explore

Let’s Find Your Perfect Home Together

We pride ourselves in providing personalized solutions that bring our clients closer to their dream properties and enhance their long-term wealth. Contact us today to discuss all your real estate needs!

Follow Us on Instagram