Leave a Message

By providing your contact information to Husky Homes, your personal information will be processed in accordance with Husky Homes's Privacy Policy. By checking the box(es) below, you consent to receive communications regarding your real estate inquiries and related marketing and promotional updates in the manner selected by you. For SMS text messages, message frequency varies. Message and data rates may apply. You may opt out of receiving further communications from Husky Homes at any time. To opt out of receiving SMS text messages, reply STOP to unsubscribe.

Thank you for your message. We will be in touch with you shortly.

Explore Our Properties
63 S Gardens Way
63 S Gardens Way
63 S Gardens Way
63 S Gardens Way
63 S Gardens Way
63 S Gardens Way
63 S Gardens Way
63 S Gardens Way
63 S Gardens Way
63 S Gardens Way
63 S Gardens Way
63 S Gardens Way
63 S Gardens Way
63 S Gardens Way
63 S Gardens Way
63 S Gardens Way
63 S Gardens Way
63 S Gardens Way
63 S Gardens Way
63 S Gardens Way
63 S Gardens Way
63 S Gardens Way
63 S Gardens Way
63 S Gardens Way
63 S Gardens Way
63 S Gardens Way
63 S Gardens Way
63 S Gardens Way
63 S Gardens Way
63 S Gardens Way
63 S Gardens Way
63 S Gardens Way
63 S Gardens Way
63 S Gardens Way
63 S Gardens Way
63 S Gardens Way
63 S Gardens Way
63 S Gardens Way
63 S Gardens Way
63 S Gardens Way
63 S Gardens Way
63 S Gardens Way
63 S Gardens Way
63 S Gardens Way
63 S Gardens Way
63 S Gardens Way
63 S Gardens Way
63 S Gardens Way
63 S Gardens Way
63 S Gardens Way
63 S Gardens Way
63 S Gardens Way
63 S Gardens Way
63 S Gardens Way
63 S Gardens Way
63 S Gardens Way
63 S Gardens Way
63 S Gardens Way
63 S Gardens Way
63 S Gardens Way
63 S Gardens Way
63 S Gardens Way
63 S Gardens Way
SEE ALL PHOTOS
63 S Gardens Way
63 S Gardens Way
63 S Gardens Way
63 S Gardens Way
63 S Gardens Way
63 S Gardens Way
63 S Gardens Way
63 S Gardens Way
63 S Gardens Way
63 S Gardens Way
63 S Gardens Way
63 S Gardens Way
63 S Gardens Way
63 S Gardens Way
63 S Gardens Way
63 S Gardens Way
63 S Gardens Way
63 S Gardens Way
63 S Gardens Way
63 S Gardens Way
63 S Gardens Way
63 S Gardens Way
63 S Gardens Way
63 S Gardens Way
63 S Gardens Way
63 S Gardens Way
63 S Gardens Way
63 S Gardens Way
63 S Gardens Way
63 S Gardens Way
63 S Gardens Way
63 S Gardens Way
63 S Gardens Way
63 S Gardens Way
63 S Gardens Way
63 S Gardens Way
63 S Gardens Way
63 S Gardens Way
63 S Gardens Way
63 S Gardens Way
63 S Gardens Way
63 S Gardens Way
63 S Gardens Way
63 S Gardens Way
63 S Gardens Way
63 S Gardens Way
63 S Gardens Way
63 S Gardens Way
63 S Gardens Way
63 S Gardens Way
63 S Gardens Way
63 S Gardens Way
63 S Gardens Way
63 S Gardens Way
63 S Gardens Way
63 S Gardens Way
63 S Gardens Way
63 S Gardens Way
63 S Gardens Way
63 S Gardens Way
63 S Gardens Way
63 S Gardens Way
63 S Gardens Way
Listed by Restaino & Associates
Sold

63 S Gardens Way

63 S Gardens Way, WI 53711

$365,000
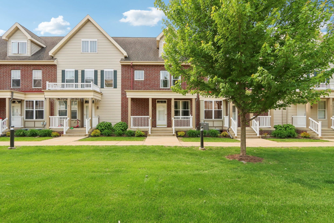
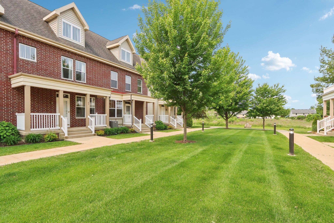
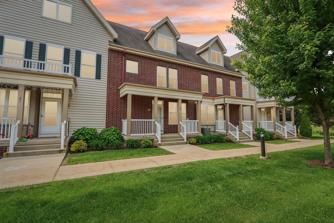
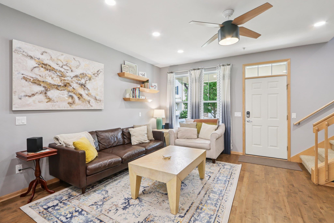
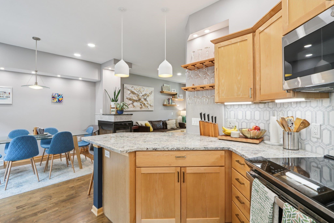
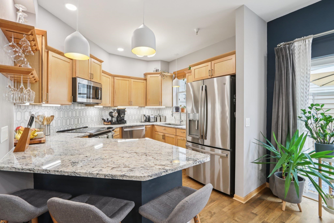
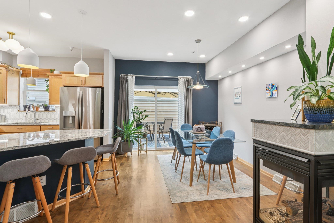
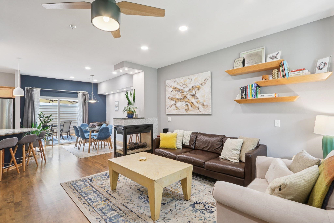
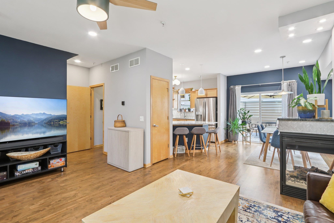
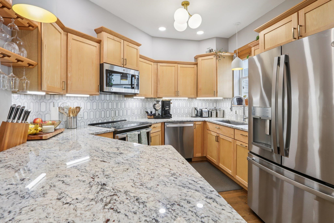
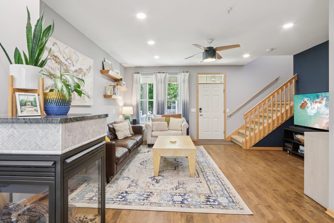
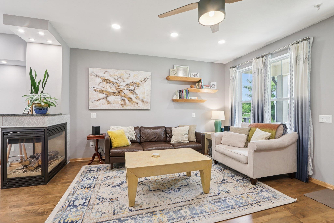
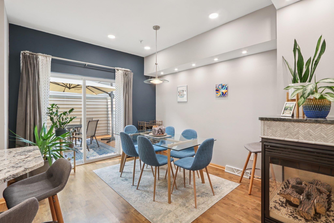
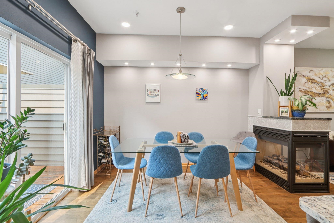
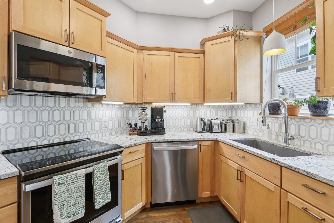
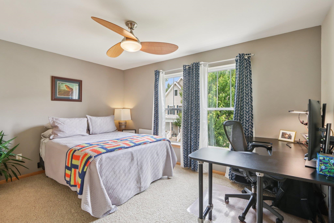
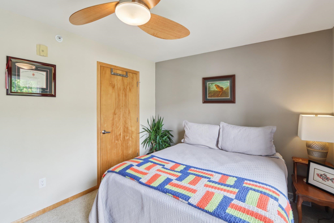
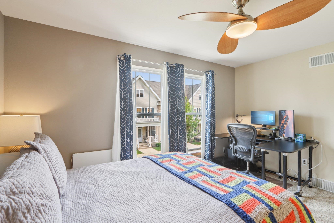
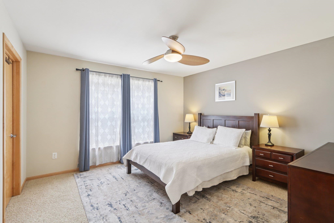
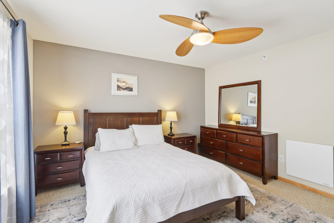
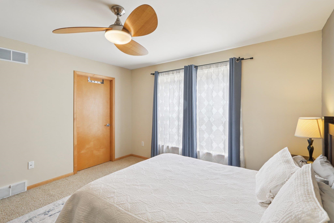
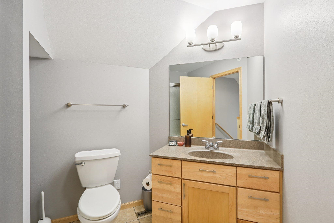
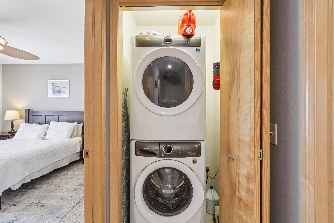
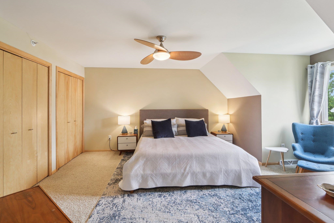
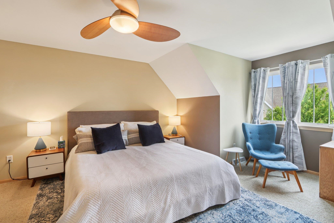
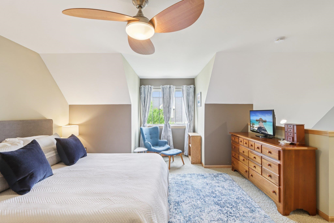
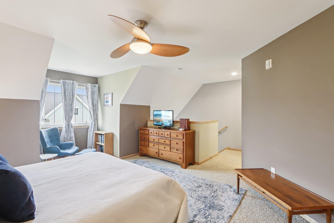
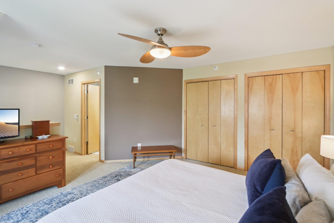
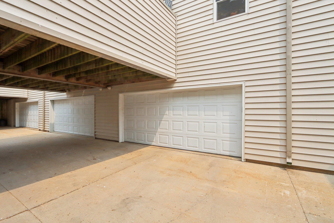
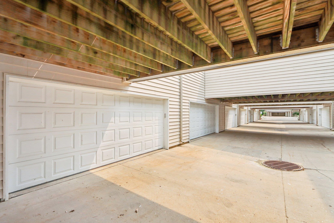
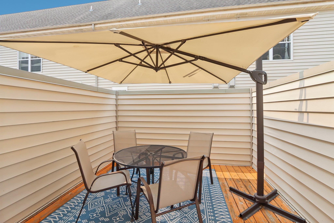
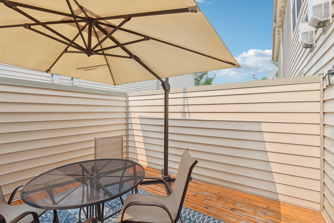
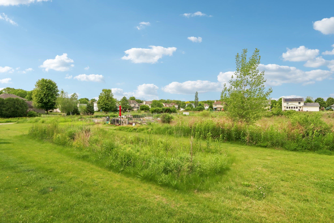
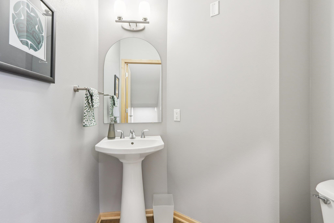
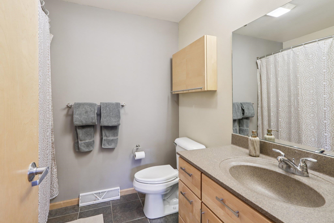
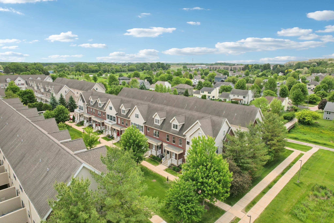
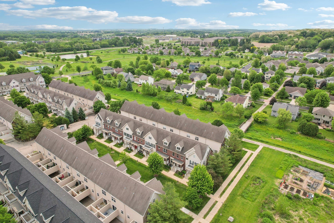
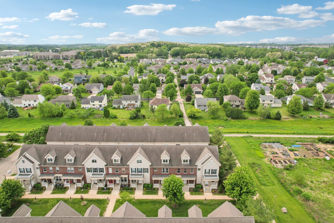
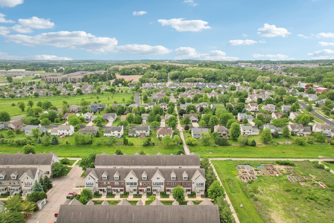
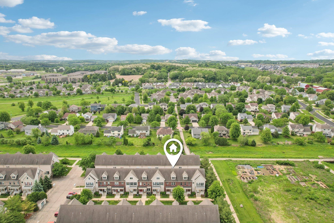
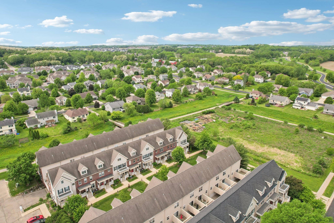
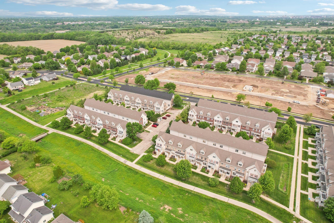
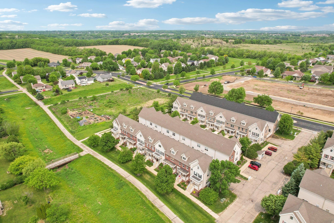
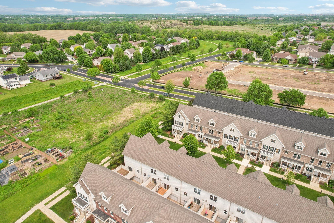
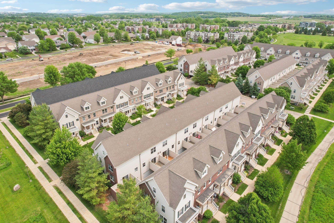
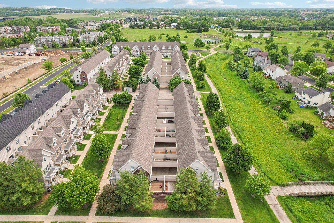
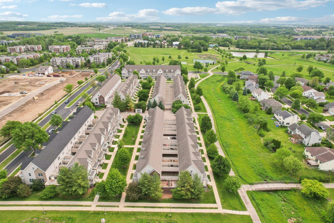
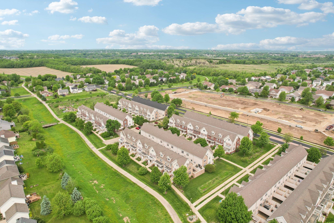
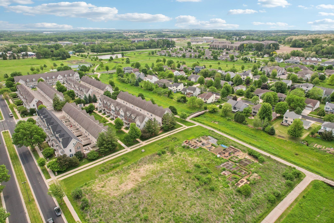
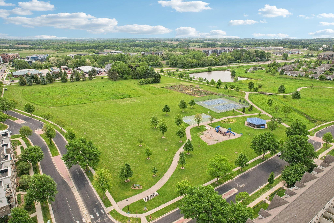
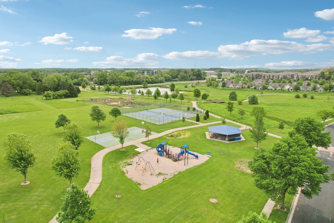
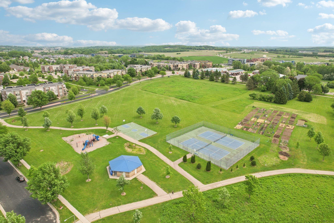
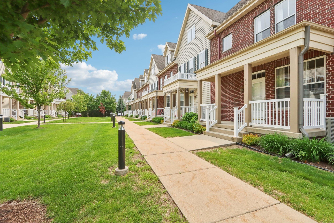
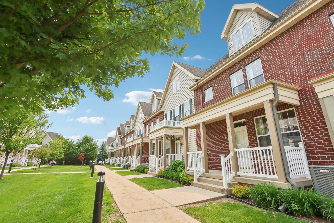
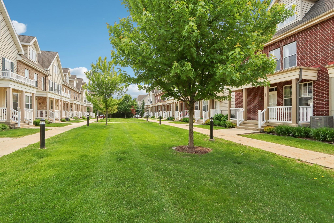
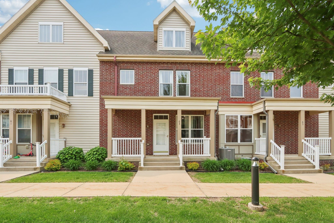
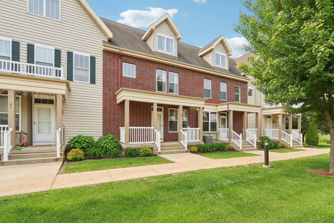
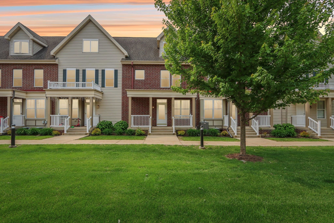
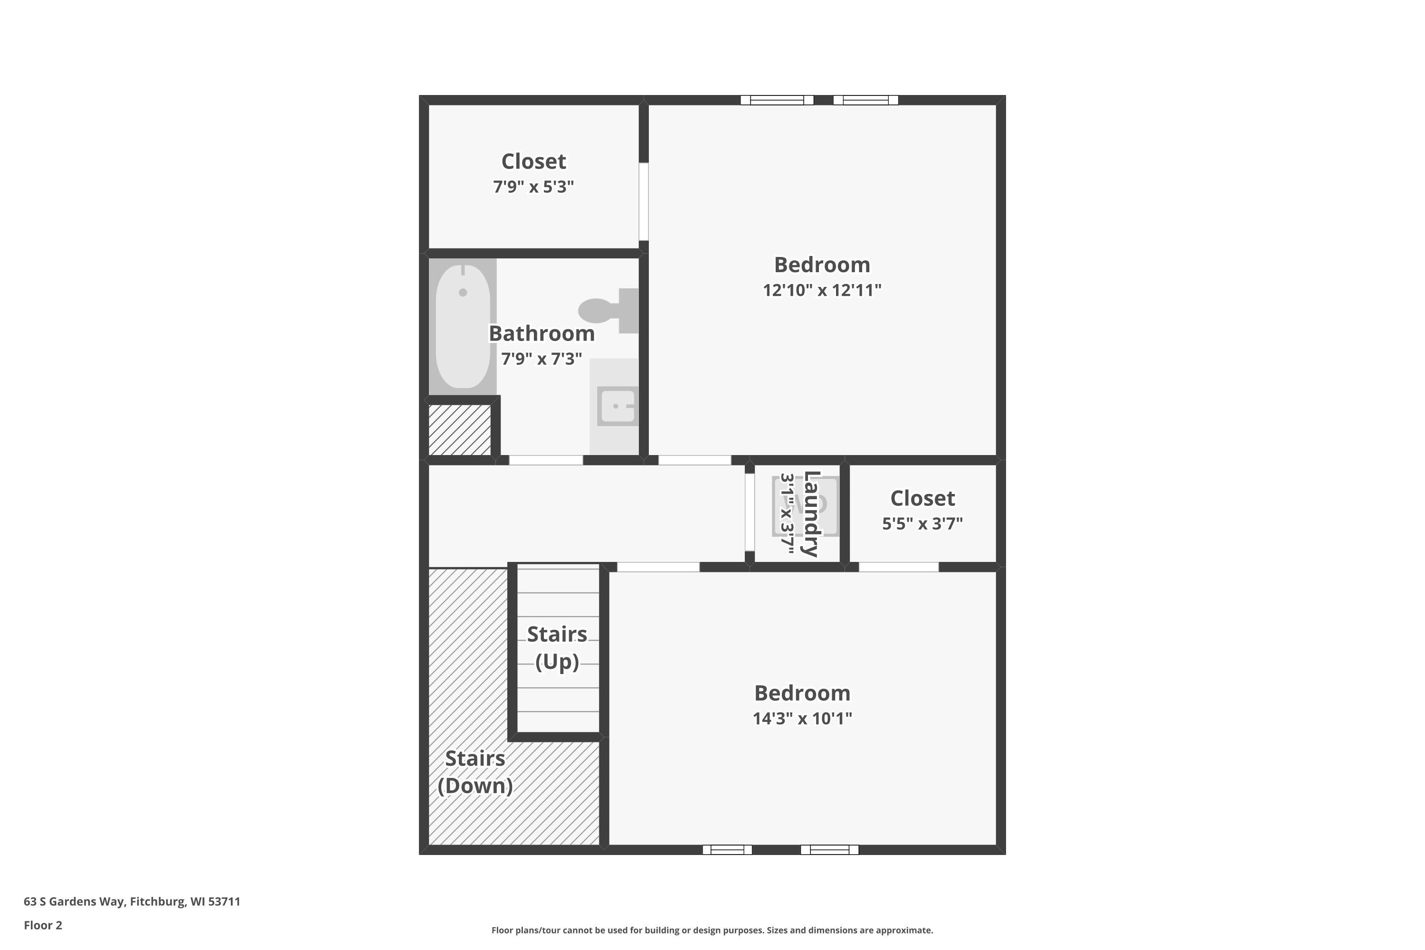
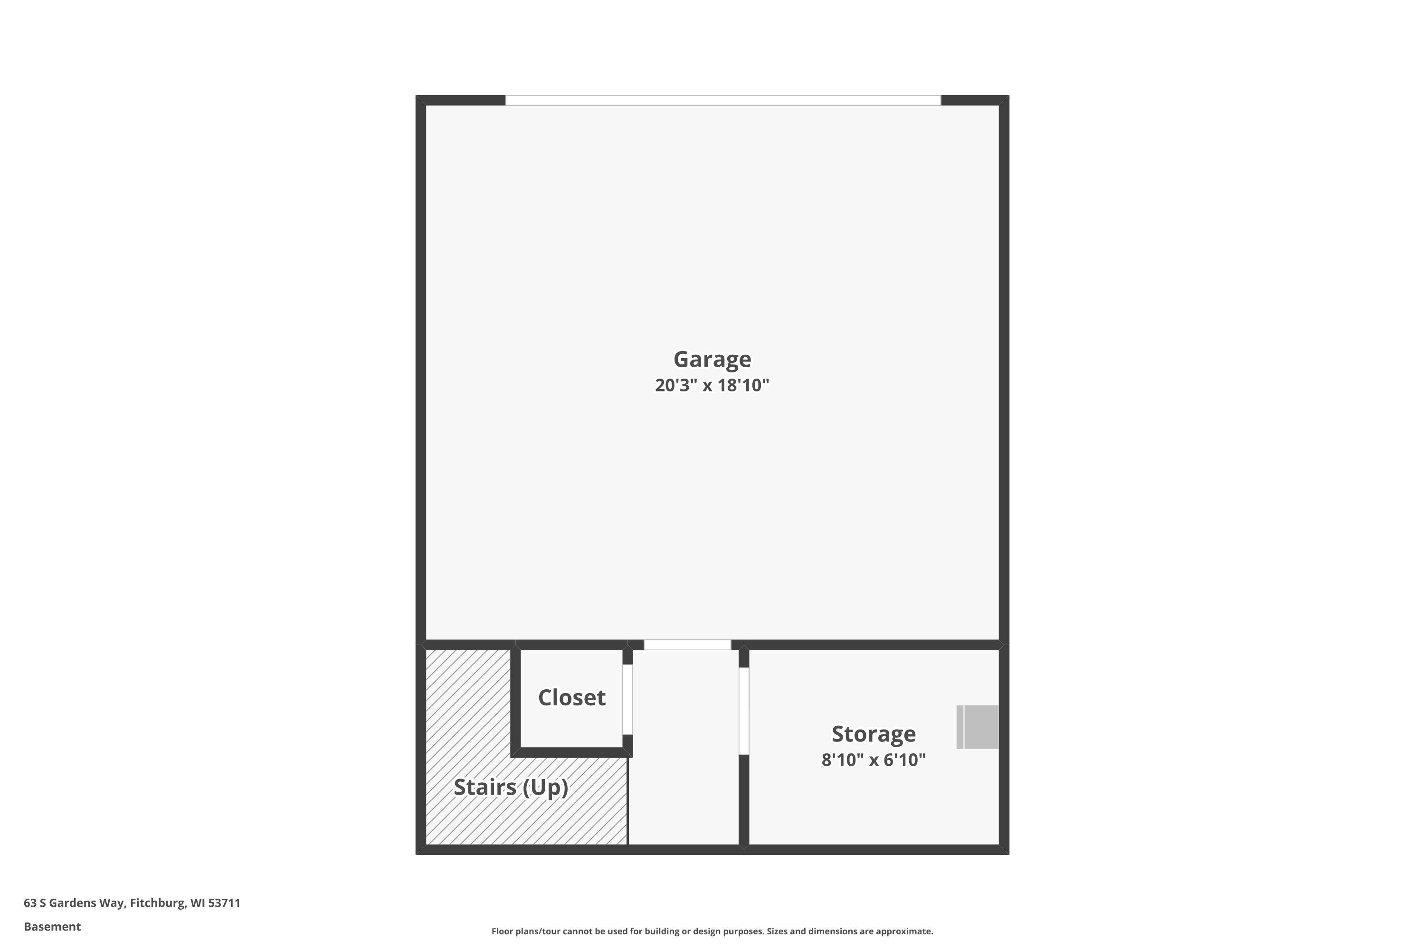
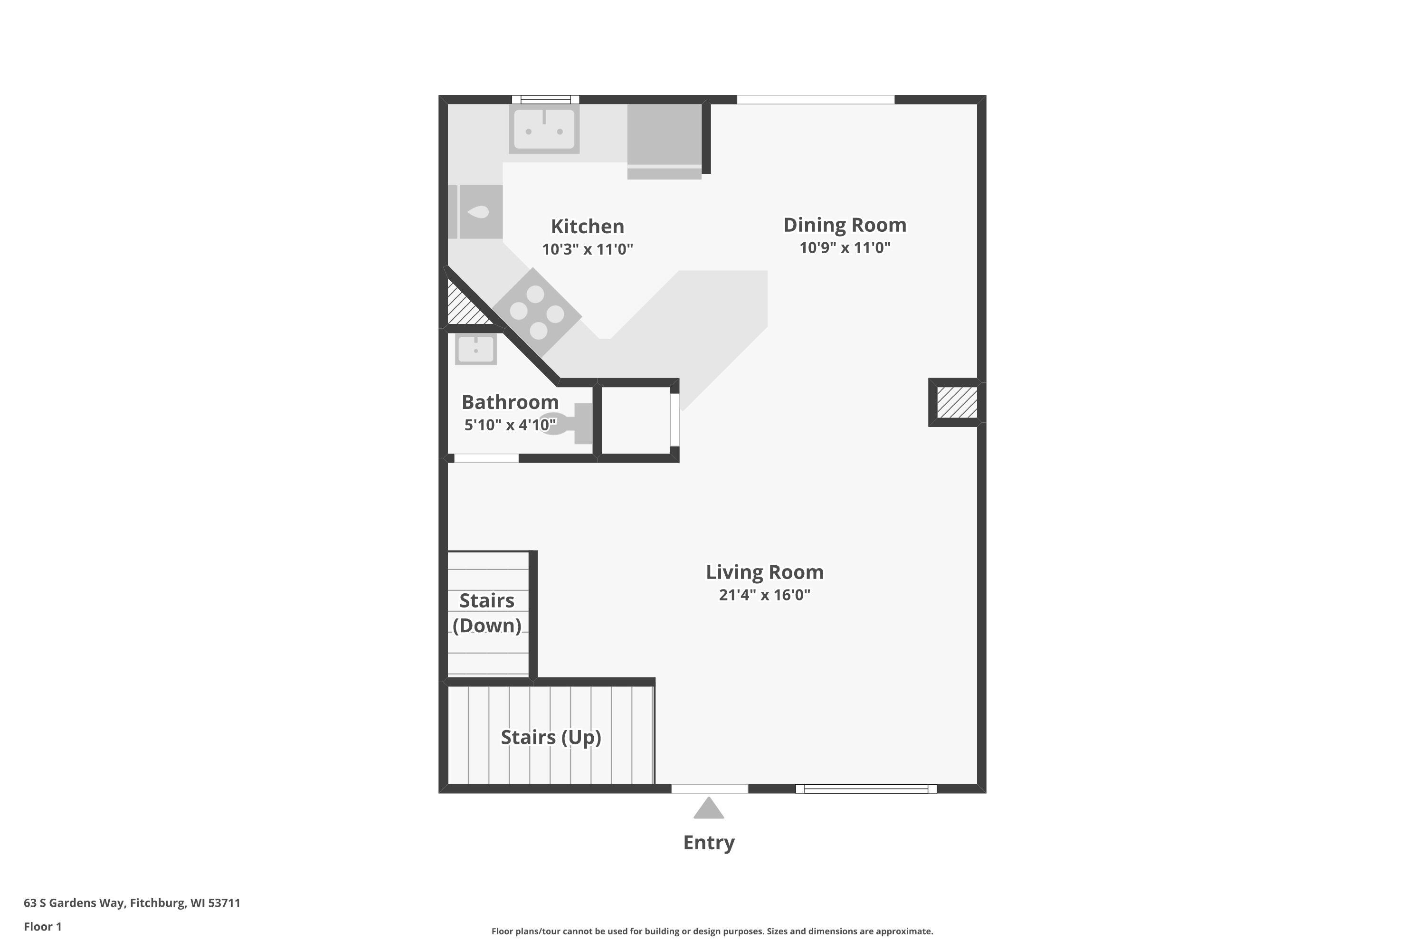
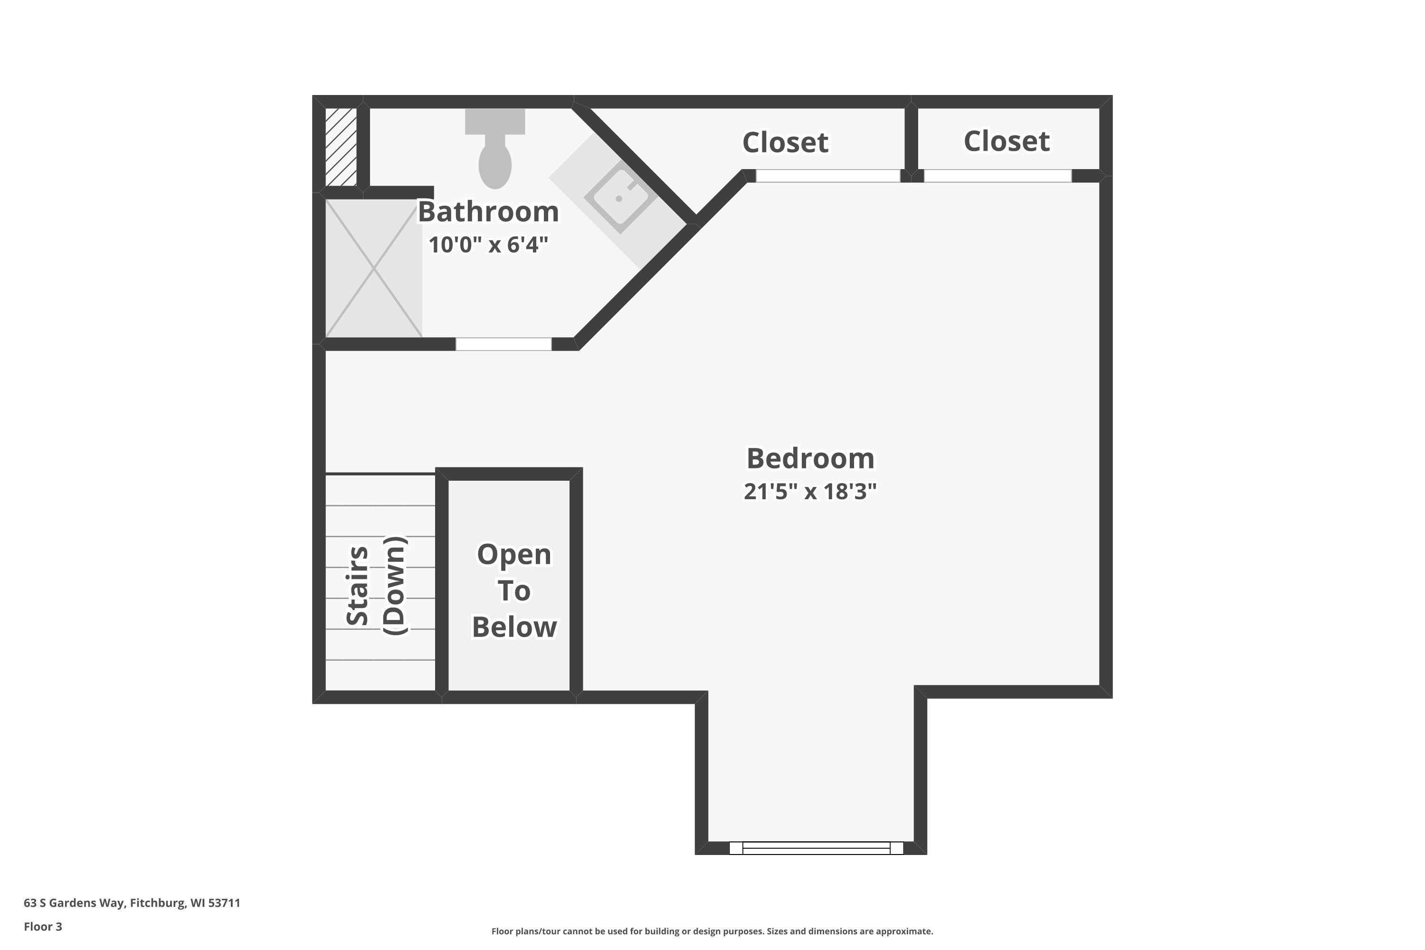
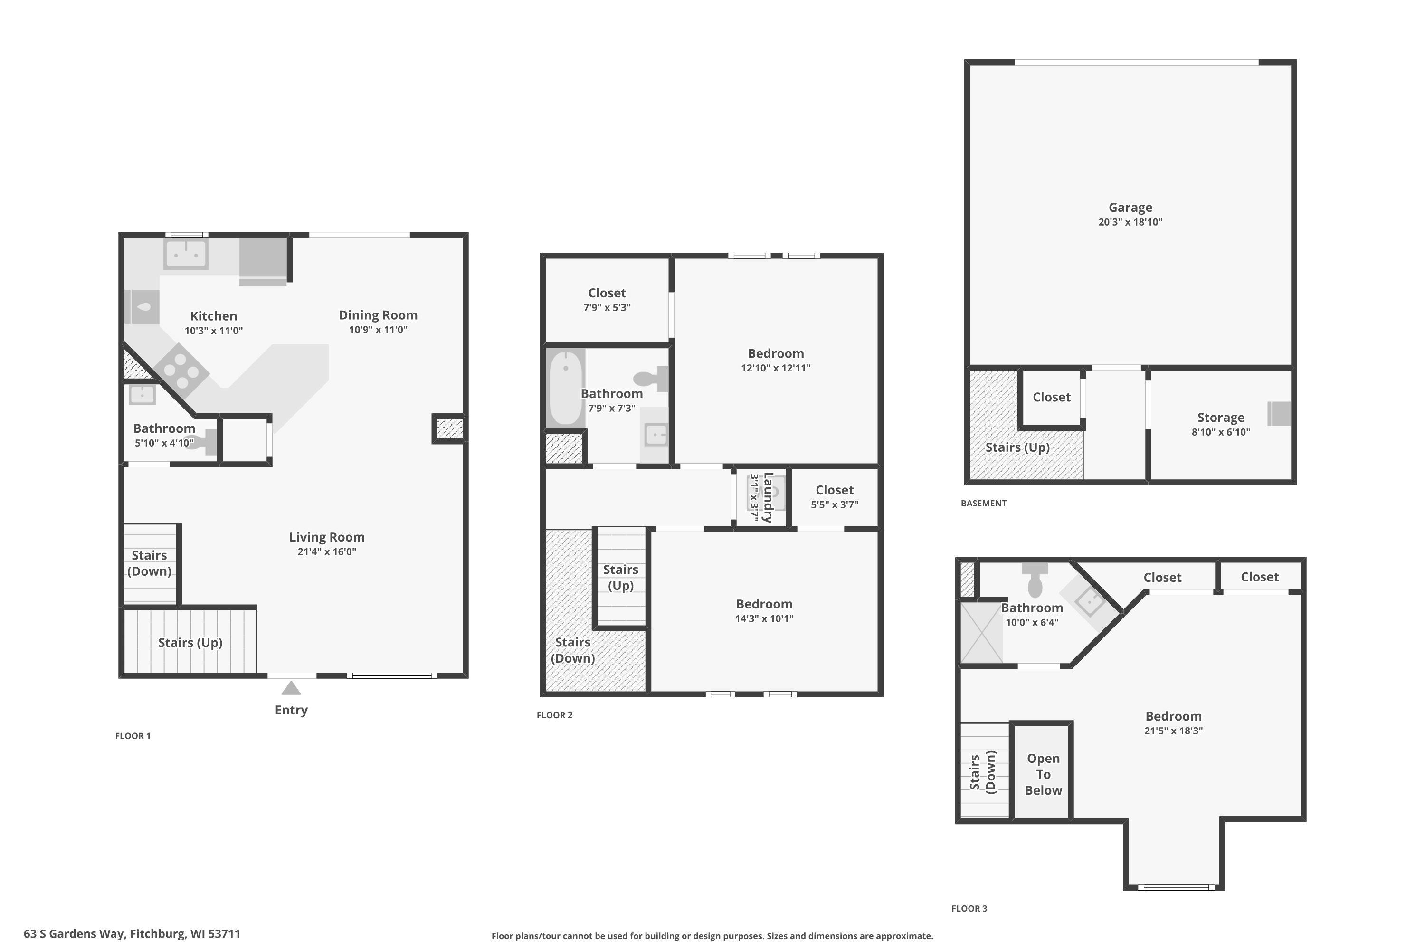
Relaxation ready condo where remodeling is complete! Enthusiast kitchen with granite counters, tile backsplash, pantry, SS appliances w/induction stove (all new since 2020), custom shelving. First flr w/9ft ceilings, big windows, maple hardwood flrs, art showcasing lighting, 3 sided fireplace, half bath. Second flr has two generous bedrooms w/dual closets, full bath & laundry. Oversized third flr primary ensuite complete with dual closets & full bath. Long term investments since 2020 incl. high eff furnace, a/c, washer & dryer, appliances. Private 2 car & entry. Enjoy private deck, neighborhood park w/pickleball, community garden & walking/biking paths! Owners offering credit to buyer for forthcoming roof special assessment!

3
beds

2
baths

1,683 Sq.Ft. LIVING AREA

Features & Amenities

Interior

  • total bedrooms3
  • Total bathrooms2
  • full bathrooms2
  • half bathroom1
  • Laundry room Upper Level
  • APPLIANCES Washer, Dryer, Water Softener Owned, Range, Refrigerator, Dishwasher, Microwave, Disposal
  • other interior Features Walk-In Closet(s), Vaulted Ceiling(s), High Speed Internet, Breakfast Bar, Pantry

Area & Lot

  • Status Sold
  • Date Sold July 21, 2025
  • Living Area1,683 Sq.Ft.
  • MLS® ID2001024
  • TypeCondo
  • YEAR BUILT2005
  • NeighborhoodFitchburg
  • Architecture StylesTownhouse-2 Story
  • Elementary SchoolLeopold
  • Middle SchoolCherokee Heights
  • High SchoolWest
  • School DistrictMadison

Exterior

  • STORIES2
  • water SourcePublic
  • parkingGarage, Attached, Underground, Garage Door Opener
  • HEAT TYPEForced Air, Natural Gas
  • AIR CONDITIONINGCentral Air
  • sewerPublic Sewer
  • HOA AmenitiesPark, Parking, Trash, Snow Removal, Maintenance Grounds, Maintenance, Insurance

Financial

  • Sales Price$365,000
  • Real Estate Tax $4,750/yr
  • HOA $250
  • Zoning Res
View Virtual Tour

Fitchburg

A vibrant and welcoming community that offers a perfect blend of suburban tranquility and urban convenience.

Explore

Let’s Find Your Perfect Home Together

We pride ourselves in providing personalized solutions that bring our clients closer to their dream properties and enhance their long-term wealth. Contact us today to discuss all your real estate needs!

Follow Us on Instagram