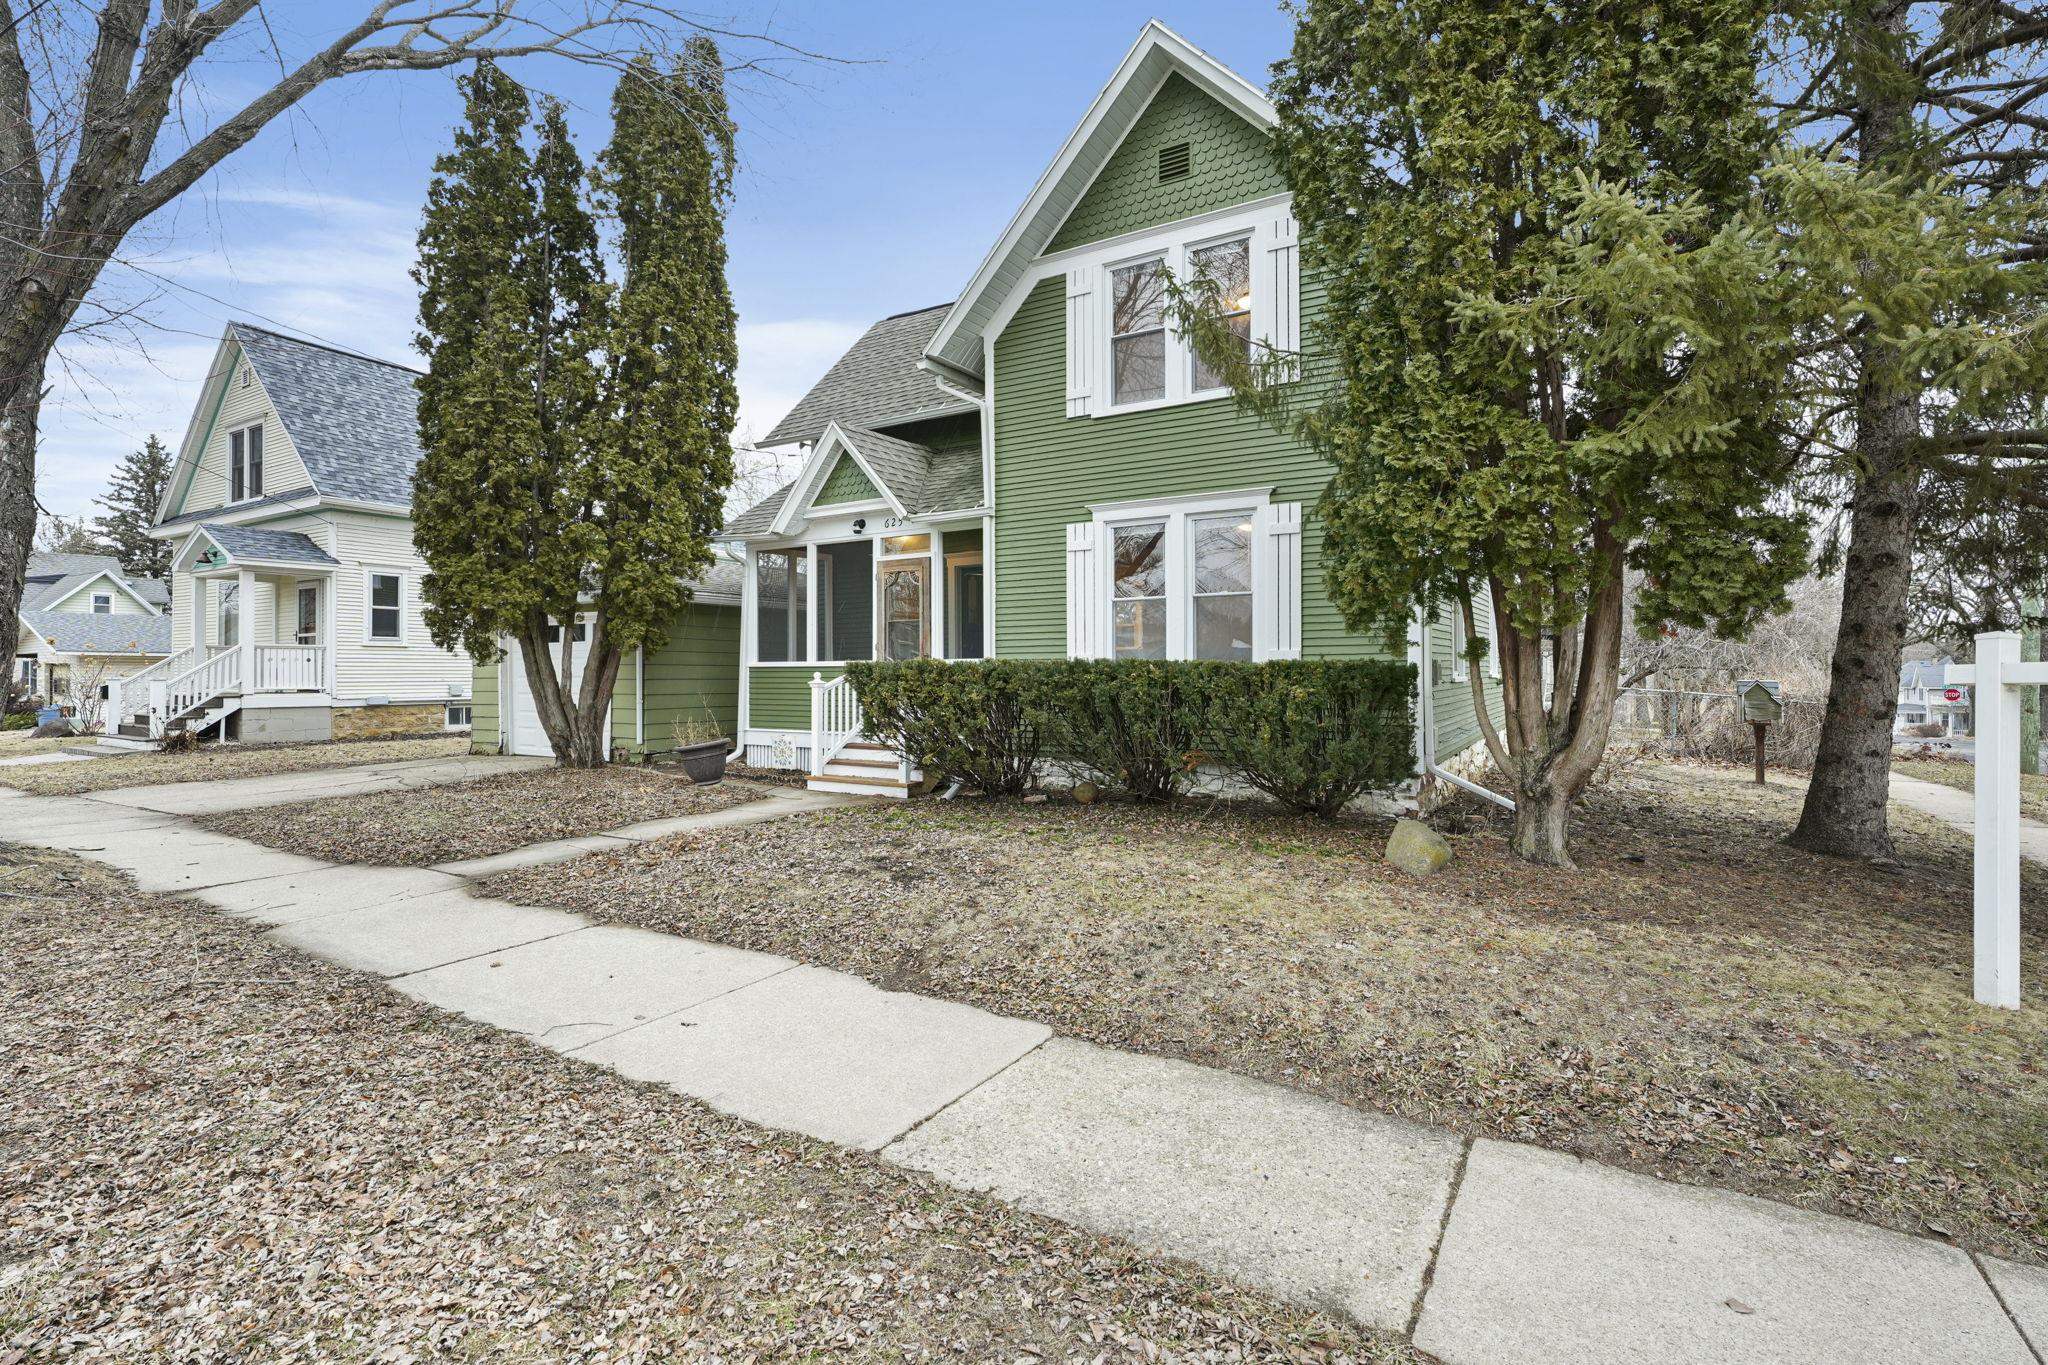
625 S Madison Street
SEE ALL PHOTOS
625 S Madison Street
Listed by Compass Real Estate Wisconsin
Sold

625 S Madison Street

625 S Madison Street, Stoughton, WI 53589

$365,000
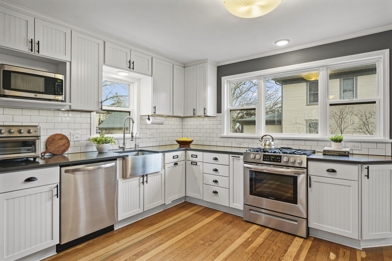
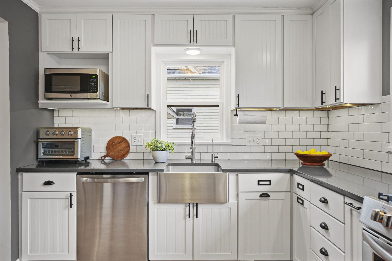
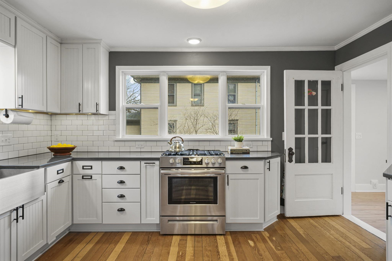
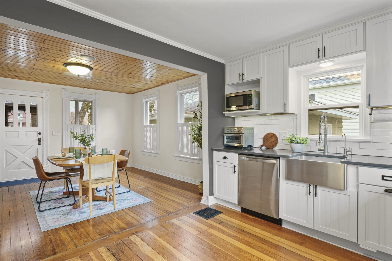
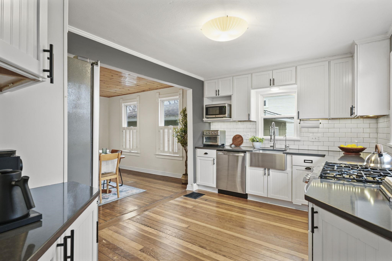
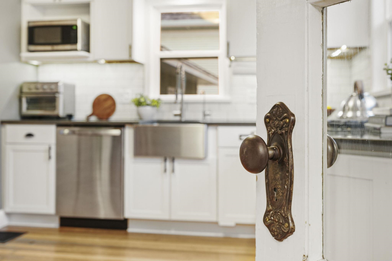
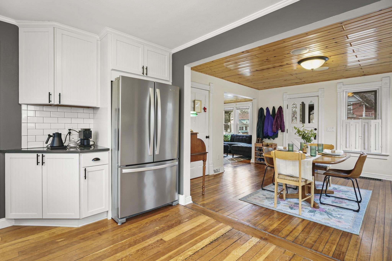
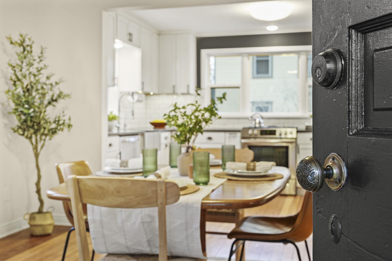
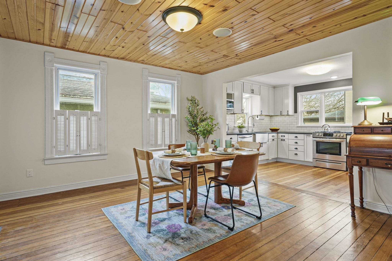
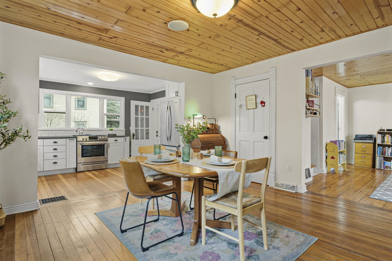
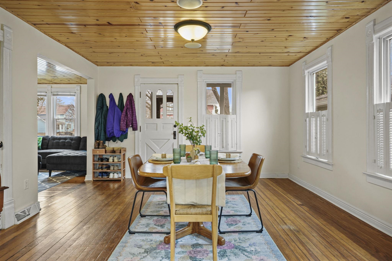
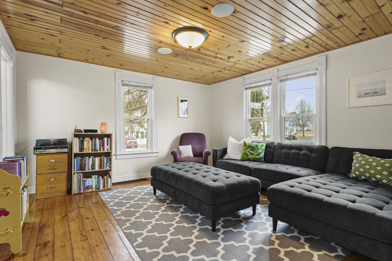
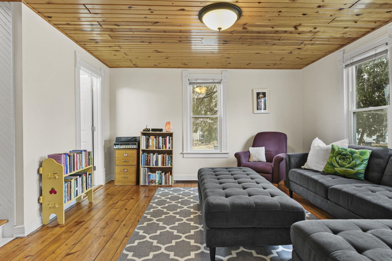
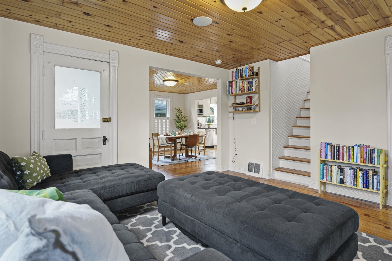
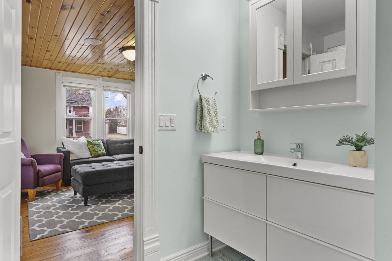
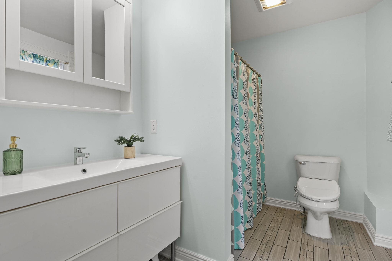
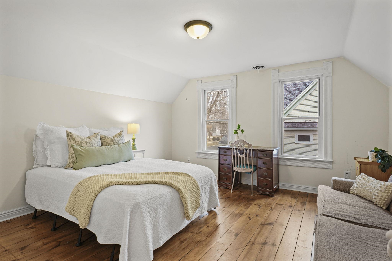
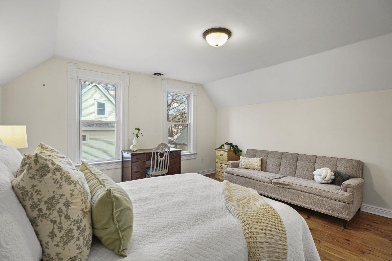
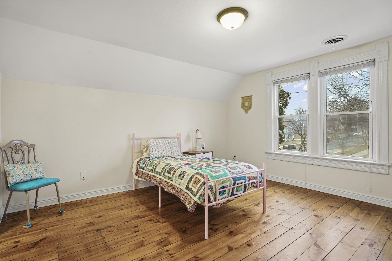
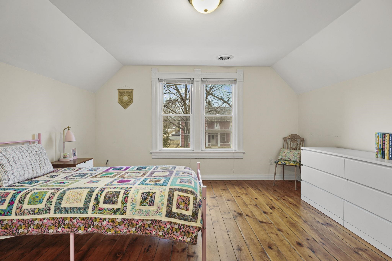
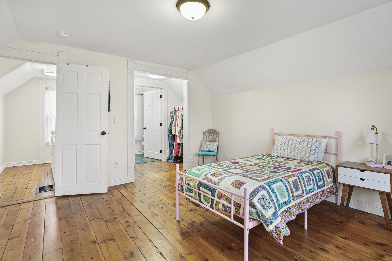
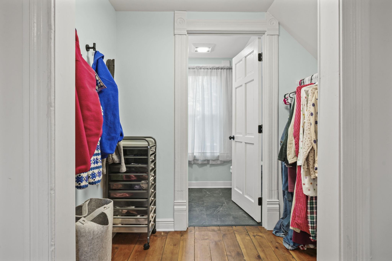
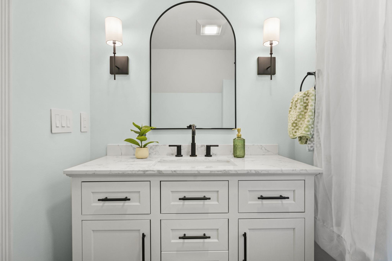
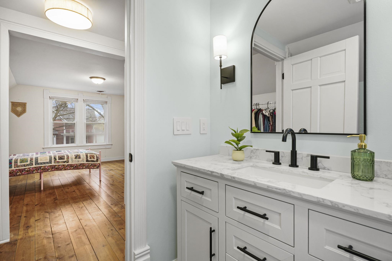
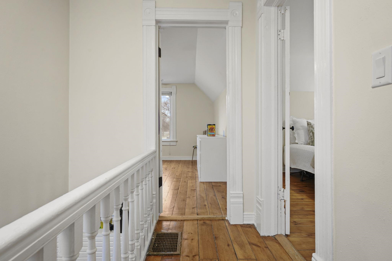
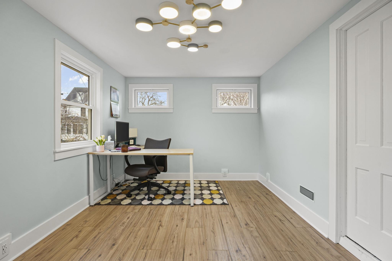
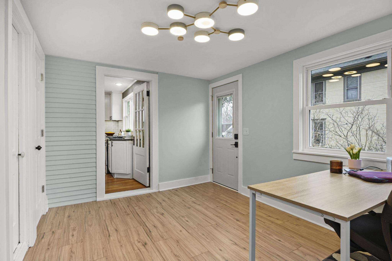
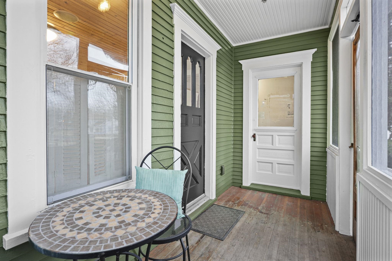
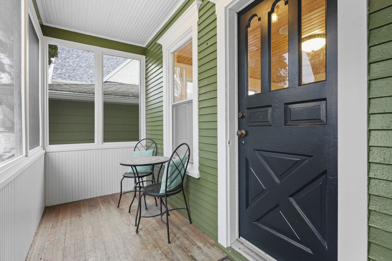
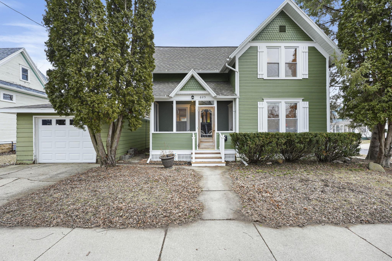
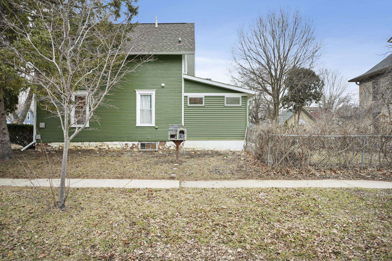
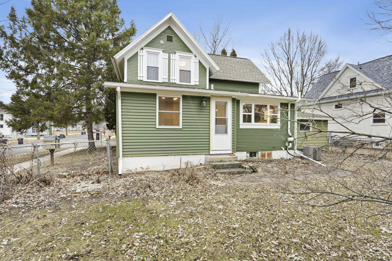
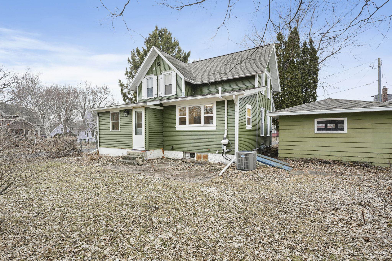
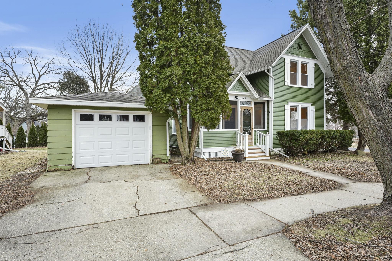
Step into timeless charm with this beautifully updated 2-story Victorian in the heart of Stoughton! Perfectly situated just a short stroll from Main Street's vibrant shops, cafes, and entertainment, this home blends classic elegance with modern convenience. Inside, you'll find an updated kitchen that is a chef's dream, while the renovated full and half baths bring style and functionality. Upstairs, two cozy bedrooms await, while the main floor offers a versatile third bedroom or home office. The interior and exterior were professionally painted in Fall 2025. Outside you'll find a 1-car garage, screened-infront porch and cozy backyard. Whether you're relaxing on the front porch or enjoying the walkable neighborhood, this home invites you to savor the best of small-town living with a touch of historic allure.

3
beds

1
bath

1,344 Sq.Ft. LIVING AREA

5,227.2 Sq.Ft. lot

Solveig Schroerlucke

Solveig Schroerlucke

Features & Amenities

Interior

  • total bedrooms3
  • Total bathroom1
  • full bathroom1
  • half bathroom1
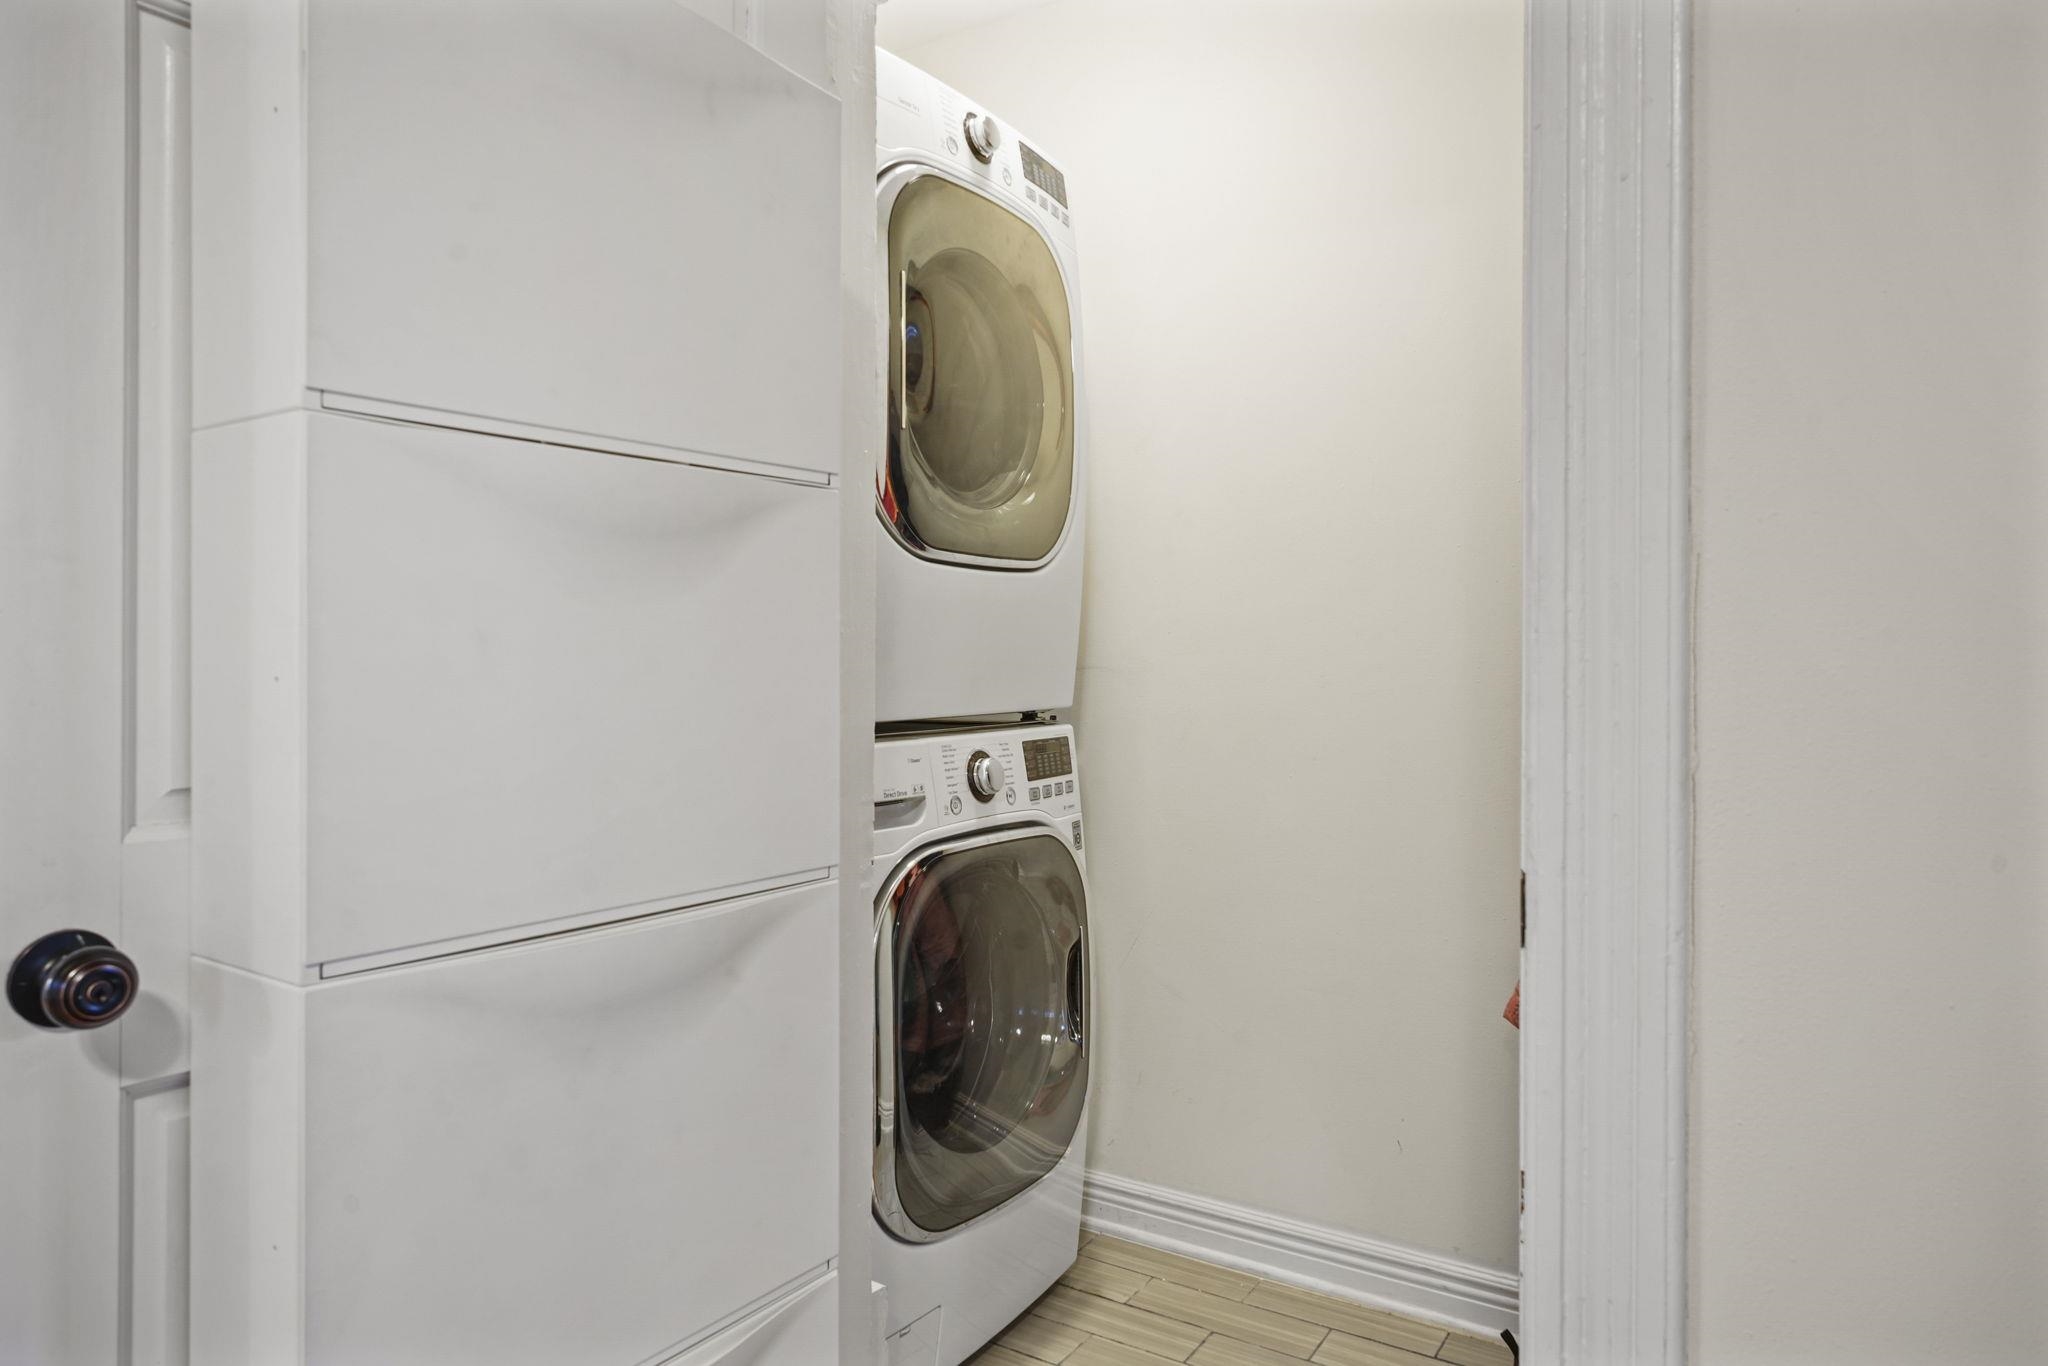
  • Laundry room Main Level
  • APPLIANCES Washer, Dryer, Water Softener Owned, Range, Refrigerator, Dishwasher, Microwave, Disposal
  • other interior Features Washer, Dryer, Water softener inc, High Speed Internet, Smart Thermostat

Area & Lot

  • Status Sold
  • Date Sold April 17, 2026
  • Living Area1,344 Sq.Ft.
  • Lot Area5,227.2 Sq.Ft.
  • MLS® ID2014837
  • TypeResidential
  • YEAR BUILT1910
  • NeighborhoodStoughton
  • Architecture StylesVictorian
  • Elementary SchoolFox Prairie
  • Middle SchoolRiver Bluff
  • High SchoolStoughton
  • School DistrictStoughton

Exterior

  • STORIES2
  • Garage Space1.0
  • water SourcePublic
  • lot featuresCorner Lot
  • parkingDetached, Garage Door Opener, Paved
  • HEAT TYPEForced Air, Natural Gas
  • AIR CONDITIONINGCentral Air
  • sewerPublic Sewer
  • SubstructureOther
  • Disability FeaturesAccessible Bedroom, Accessible Full Bath

Financial

  • Sales Price$365,000
  • Real Estate Tax $4,877/yr
  • Zoning Res

Stoughton

The birthplace of the coffee break, community television, and the world-famous Stoughton High School Norwegian Dancers.

Explore

Let’s Find Your Perfect Home Together

We pride ourselves in providing personalized solutions that bring our clients closer to their dream properties and enhance their long-term wealth. Contact us today to discuss all your real estate needs!

Follow Us on Instagram