614 McLean Drive
614 McLean Drive
614 McLean Drive
614 McLean Drive
614 McLean Drive
614 McLean Drive
614 McLean Drive
614 McLean Drive
614 McLean Drive
614 McLean Drive
614 McLean Drive
614 McLean Drive
614 McLean Drive
614 McLean Drive
614 McLean Drive
614 McLean Drive
614 McLean Drive
614 McLean Drive
614 McLean Drive
614 McLean Drive
614 McLean Drive
614 McLean Drive
614 McLean Drive
614 McLean Drive
614 McLean Drive
614 McLean Drive
614 McLean Drive
614 McLean Drive
614 McLean Drive
614 McLean Drive
614 McLean Drive
614 McLean Drive
614 McLean Drive
614 McLean Drive
614 McLean Drive
SEE ALL PHOTOS
614 McLean Drive
614 McLean Drive
614 McLean Drive
614 McLean Drive
614 McLean Drive
614 McLean Drive
614 McLean Drive
614 McLean Drive
614 McLean Drive
614 McLean Drive
614 McLean Drive
614 McLean Drive
614 McLean Drive
614 McLean Drive
614 McLean Drive
614 McLean Drive
614 McLean Drive
614 McLean Drive
614 McLean Drive
614 McLean Drive
614 McLean Drive
614 McLean Drive
614 McLean Drive
614 McLean Drive
614 McLean Drive
614 McLean Drive
614 McLean Drive
614 McLean Drive
614 McLean Drive
614 McLean Drive
614 McLean Drive
614 McLean Drive
614 McLean Drive
614 McLean Drive
614 McLean Drive
Listed by Compass Real Estate Wisconsin
Sold

614 McLean Drive

614 McLean Drive, Madison, WI 53718

$450,000
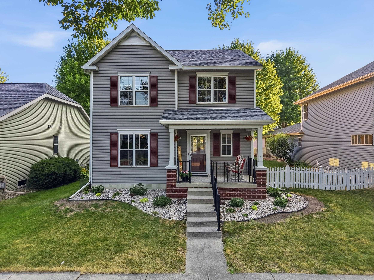
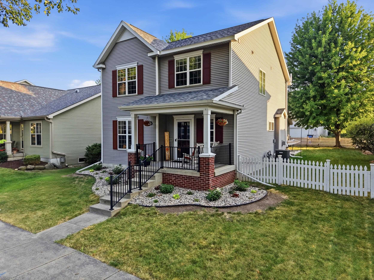
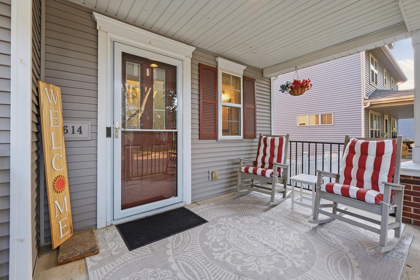
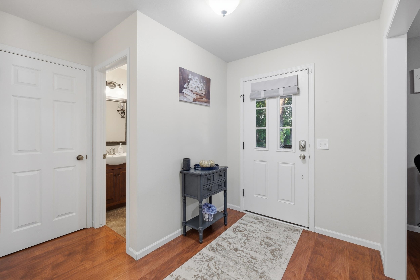
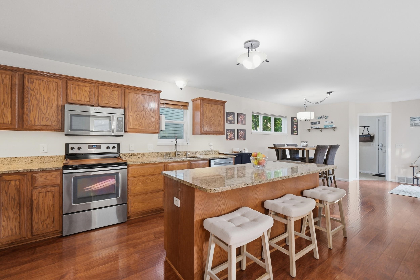
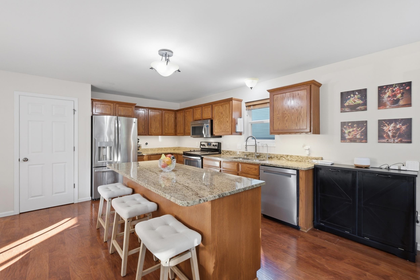
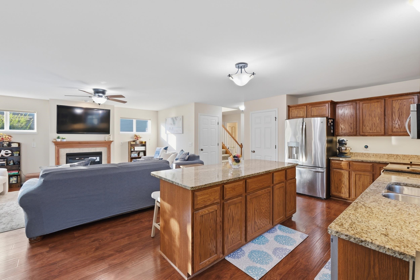
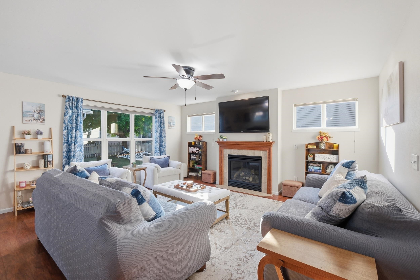
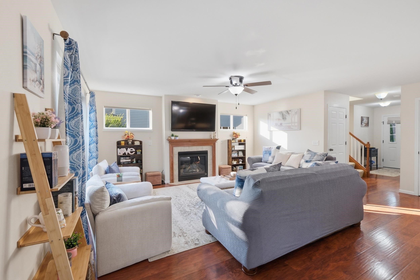
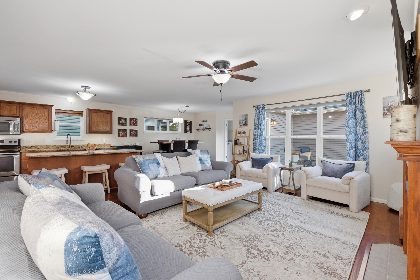
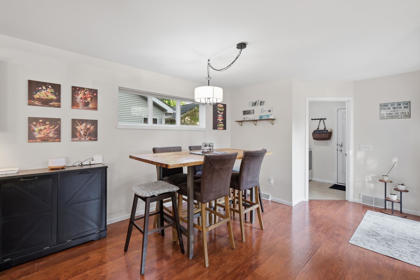
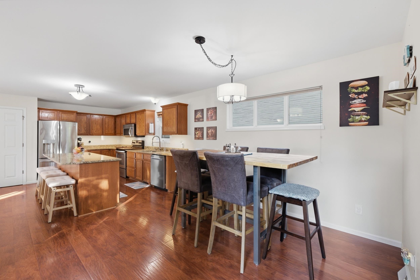
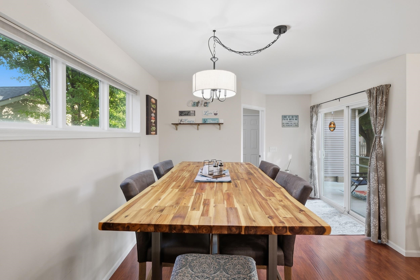
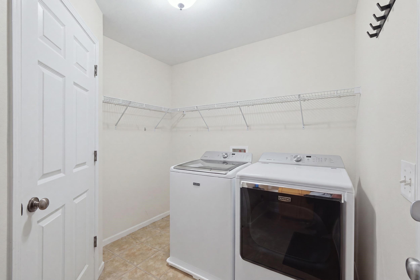
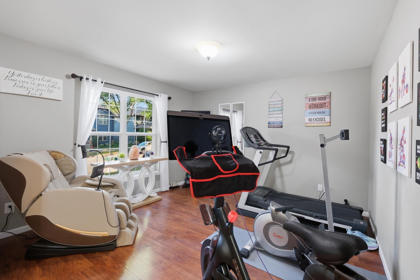
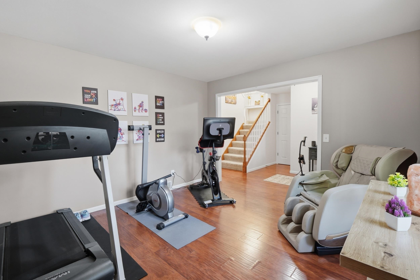
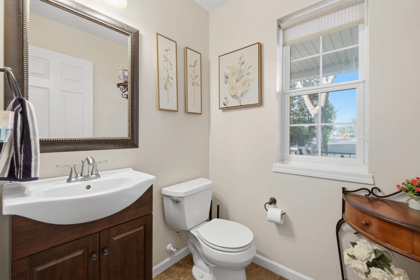
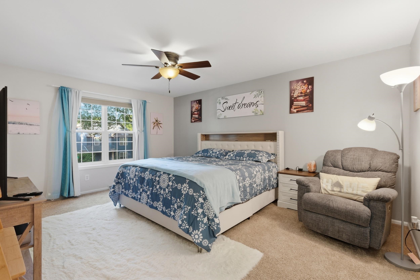
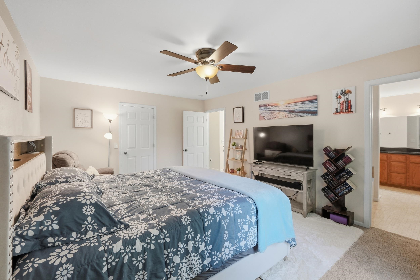
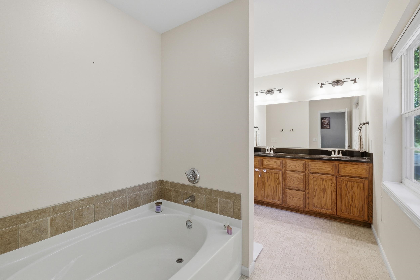
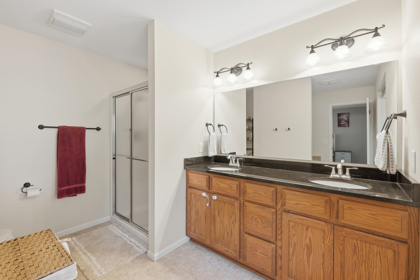
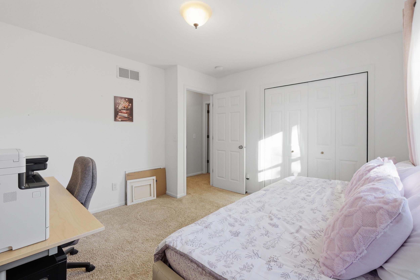
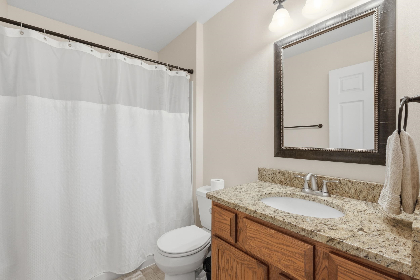
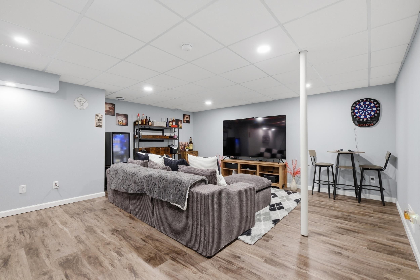
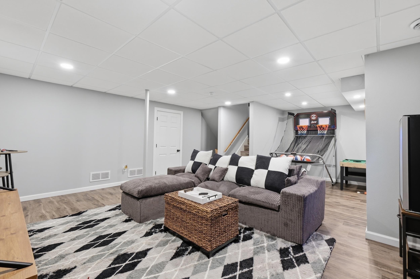
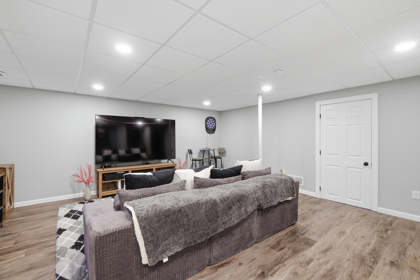
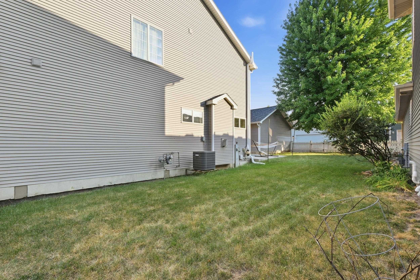
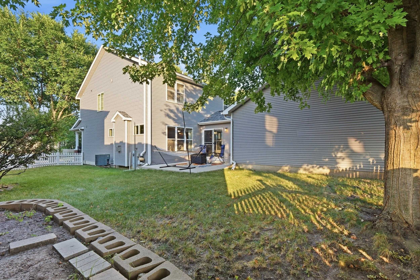
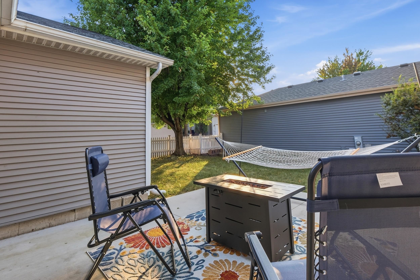
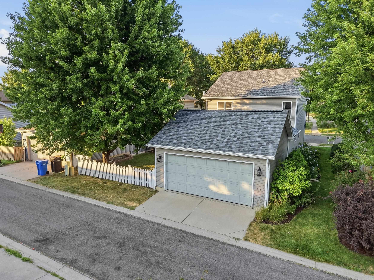
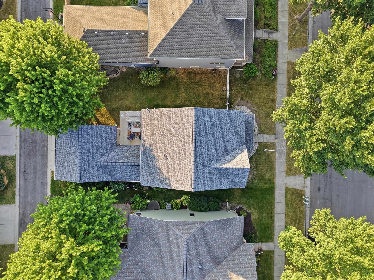
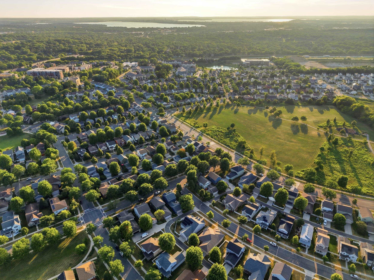
Sunny, spacious stunner offering open concept living and maximum convenience in the heart of Grandview Commons neighborhood! You'll be in easy walking distance to gorgeous parks with trails, dining options, cafes, and groceries. The main kitchen with large granite island, dining, and living area with gas fireplace flow seamlessly for entertaining. Relaxation awaits in your large master suite, complete with walk-in closet and a spacious en suite with shower and separate soaking tub. You'll love the finished lower level with a recreation room perfect for hosting a movie or game night, plus tons of extra storage space. Outside, you'll find a private patio, ideal for hosting summer BBQs or reclining in the quiet with a good book. First floor laundry/mud room and a spacious 2-car attached garage on the back complete this beautiful home. Come see your new home today!

3
beds

2
baths

2,379 Sq.Ft. LIVING AREA

4,791.6 Sq.Ft. lot

Cat Kimura

Cat Kimura

Features & Amenities

Interior

  • total bedrooms3
  • Total bathrooms2
  • full bathrooms2
  • half bathroom1
  • Laundry room Main Level
  • Fireplace Gas
  • APPLIANCES Water Softener Owned, Range, Refrigerator, Dishwasher, Microwave, Disposal
  • other interior Features Walk-In Closet(s), Water softener inc, High Speed Internet, Breakfast Bar, Pantry, Kitchen Island

Area & Lot

  • Status Sold
  • Date Sold October 16, 2026
  • Living Area2,379 Sq.Ft.
  • Lot Area4,791.6 Sq.Ft.
  • MLS® ID2027311
  • TypeResidential
  • YEAR BUILT2006
  • NeighborhoodMadison
  • Architecture StylesContemporary
  • Elementary SchoolElvehjem
  • Middle SchoolSennett
  • High SchoolLafollette
  • School DistrictMadison

Exterior

  • STORIES2
  • Garage Space2.0
  • water SourcePublic
  • lot featuresNear Public Transit
  • parkingAttached, Garage Door Opener, Alley Access, Paved
  • HEAT TYPEForced Air, Natural Gas
  • AIR CONDITIONINGCentral Air
  • sewerPublic Sewer
  • SubstructureConcrete Perimeter

Financial

  • Sales Price$450,000
  • Real Estate Tax $8,065/yr
  • HOA $210
  • Zoning Res

Madison

Home to the Wisconsin state capitol as well as a center for business, culture, education, and leisure for the state.

Explore

Let’s Find Your Perfect Home Together

We pride ourselves in providing personalized solutions that bring our clients closer to their dream properties and enhance their long-term wealth. Contact us today to discuss all your real estate needs!

Follow Us on Instagram