Leave a Message

By providing your contact information to Husky Homes, your personal information will be processed in accordance with Husky Homes's Privacy Policy. By checking the box(es) below, you consent to receive communications regarding your real estate inquiries and related marketing and promotional updates in the manner selected by you. For SMS text messages, message frequency varies. Message and data rates may apply. You may opt out of receiving further communications from Husky Homes at any time. To opt out of receiving SMS text messages, reply STOP to unsubscribe.

Thank you for your message. We will be in touch with you shortly.

Explore Our Properties
529 Caldy Place
529 Caldy Place
529 Caldy Place
529 Caldy Place
529 Caldy Place
529 Caldy Place
529 Caldy Place
529 Caldy Place
529 Caldy Place
529 Caldy Place
529 Caldy Place
529 Caldy Place
529 Caldy Place
529 Caldy Place
529 Caldy Place
529 Caldy Place
529 Caldy Place
529 Caldy Place
529 Caldy Place
529 Caldy Place
529 Caldy Place
529 Caldy Place
529 Caldy Place
529 Caldy Place
529 Caldy Place
529 Caldy Place
529 Caldy Place
529 Caldy Place
529 Caldy Place
529 Caldy Place
529 Caldy Place
529 Caldy Place
529 Caldy Place
529 Caldy Place
529 Caldy Place
529 Caldy Place
529 Caldy Place
529 Caldy Place
529 Caldy Place
529 Caldy Place
529 Caldy Place
529 Caldy Place
529 Caldy Place
529 Caldy Place
529 Caldy Place
529 Caldy Place
529 Caldy Place
529 Caldy Place
529 Caldy Place
529 Caldy Place
529 Caldy Place
529 Caldy Place
529 Caldy Place
529 Caldy Place
529 Caldy Place
529 Caldy Place
529 Caldy Place
529 Caldy Place
529 Caldy Place
529 Caldy Place
529 Caldy Place
529 Caldy Place
529 Caldy Place
529 Caldy Place
529 Caldy Place
529 Caldy Place
529 Caldy Place
529 Caldy Place
SEE ALL PHOTOS
529 Caldy Place
529 Caldy Place
529 Caldy Place
529 Caldy Place
529 Caldy Place
529 Caldy Place
529 Caldy Place
529 Caldy Place
529 Caldy Place
529 Caldy Place
529 Caldy Place
529 Caldy Place
529 Caldy Place
529 Caldy Place
529 Caldy Place
529 Caldy Place
529 Caldy Place
529 Caldy Place
529 Caldy Place
529 Caldy Place
529 Caldy Place
529 Caldy Place
529 Caldy Place
529 Caldy Place
529 Caldy Place
529 Caldy Place
529 Caldy Place
529 Caldy Place
529 Caldy Place
529 Caldy Place
529 Caldy Place
529 Caldy Place
529 Caldy Place
529 Caldy Place
529 Caldy Place
529 Caldy Place
529 Caldy Place
529 Caldy Place
529 Caldy Place
529 Caldy Place
529 Caldy Place
529 Caldy Place
529 Caldy Place
529 Caldy Place
529 Caldy Place
529 Caldy Place
529 Caldy Place
529 Caldy Place
529 Caldy Place
529 Caldy Place
529 Caldy Place
529 Caldy Place
529 Caldy Place
529 Caldy Place
529 Caldy Place
529 Caldy Place
529 Caldy Place
529 Caldy Place
529 Caldy Place
529 Caldy Place
529 Caldy Place
529 Caldy Place
529 Caldy Place
529 Caldy Place
529 Caldy Place
529 Caldy Place
529 Caldy Place
529 Caldy Place
Listed by The Birschbach Team
Sold

529 Caldy Place

529 Caldy Place, Madison, WI 53711

$514,900
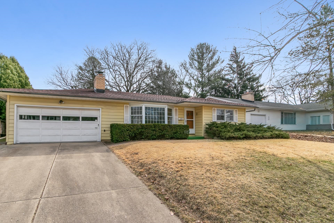
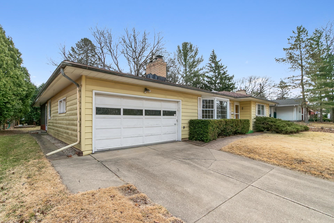
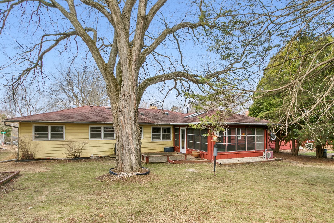
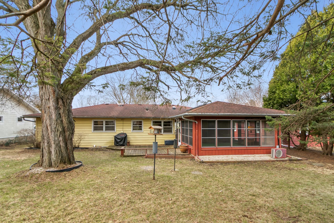
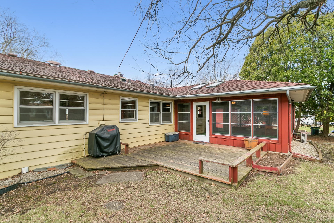
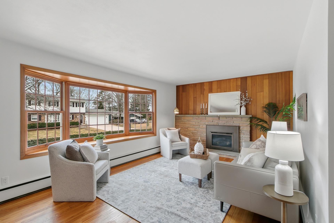
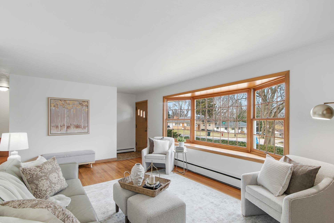
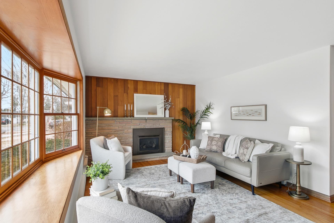
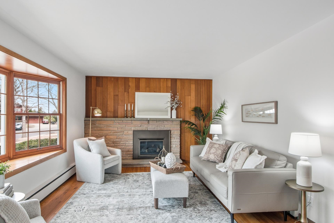
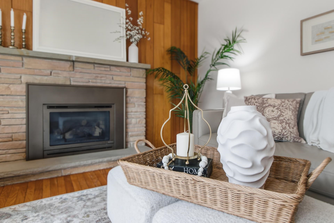
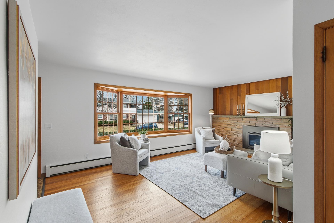
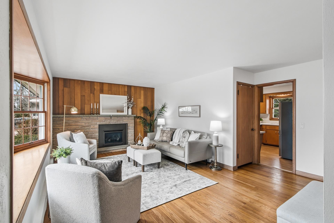
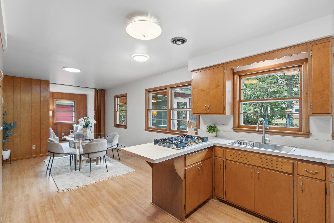
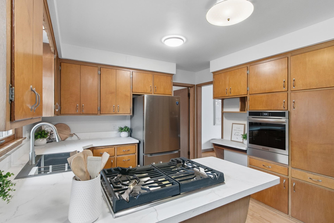
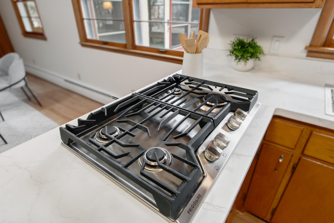
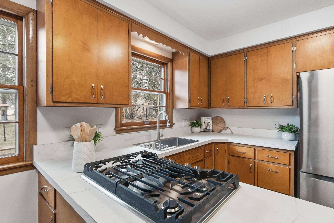
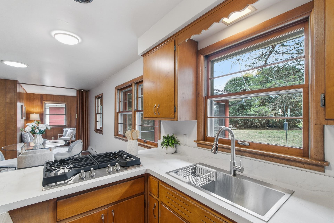
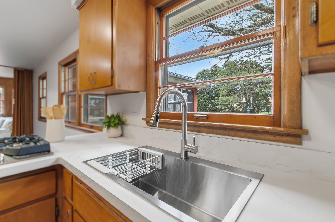
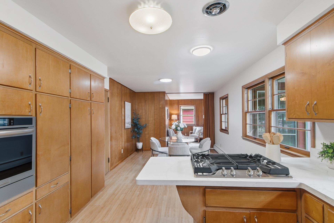
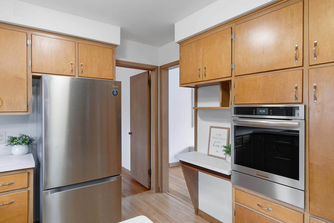
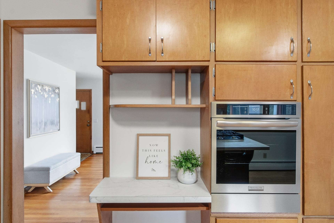
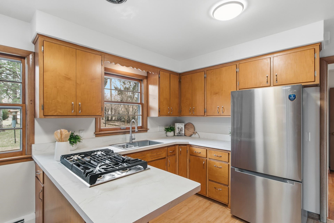
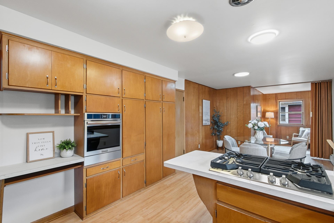
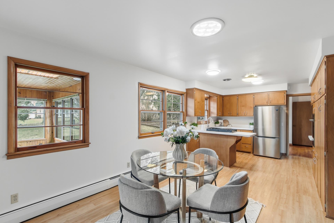
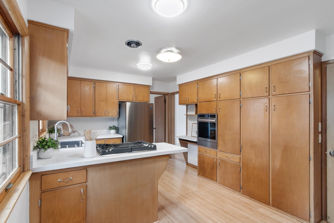
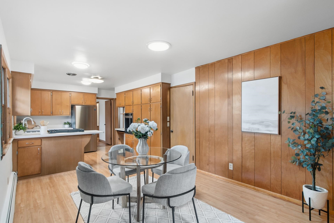
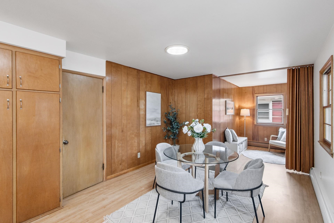
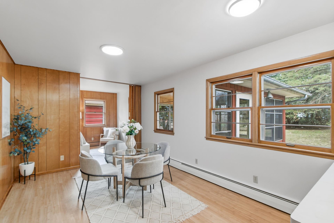
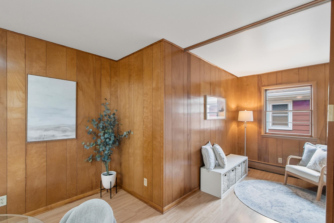
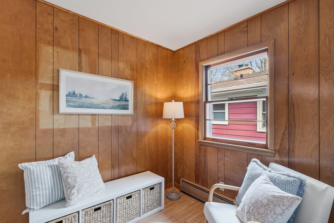
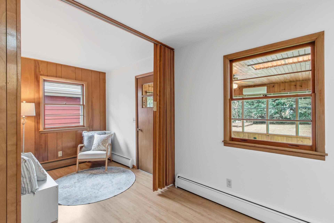
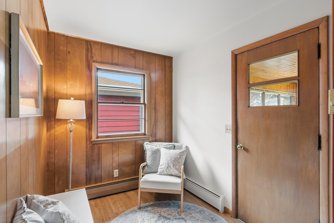
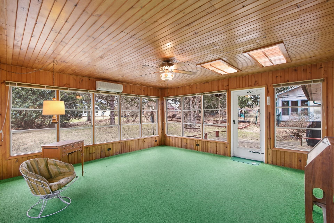
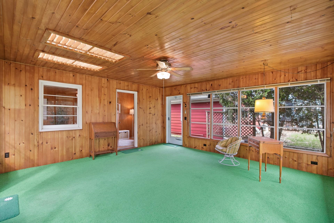
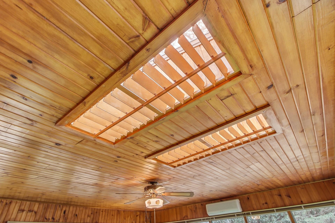
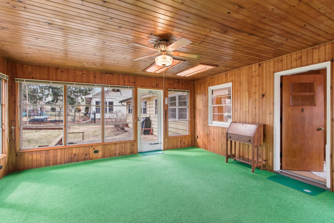
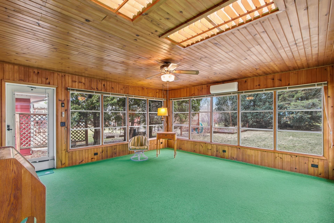
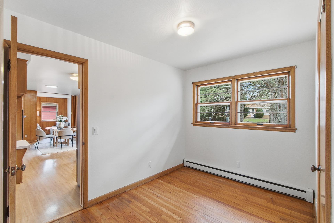
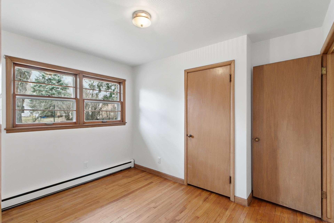
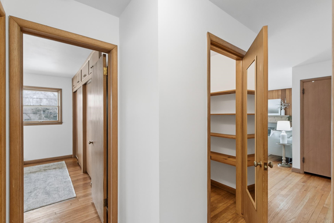
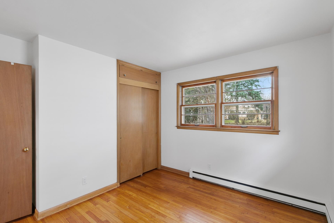
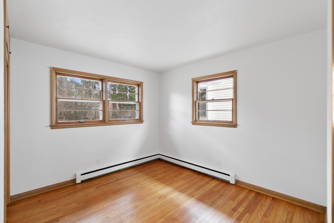
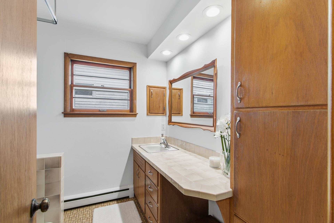
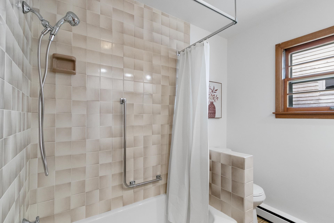
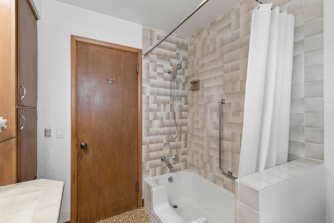
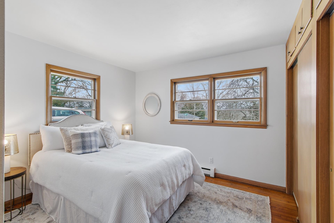
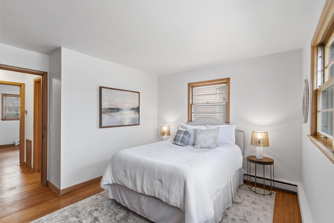
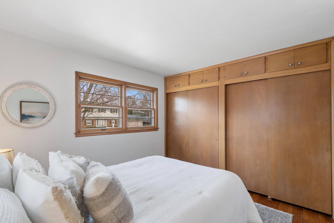
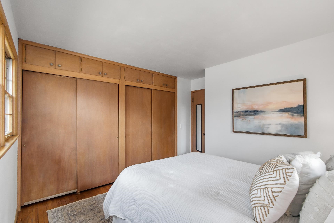
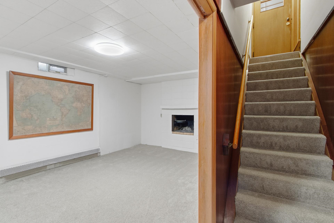
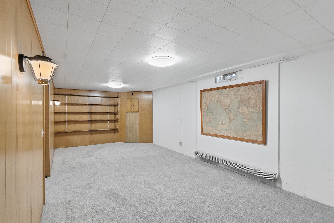
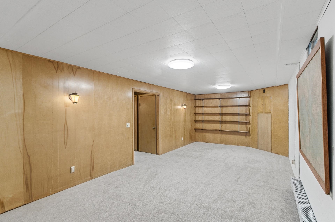
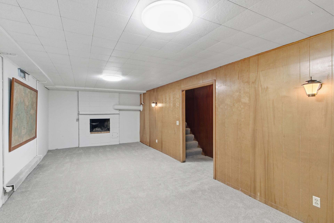
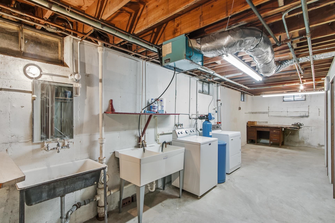
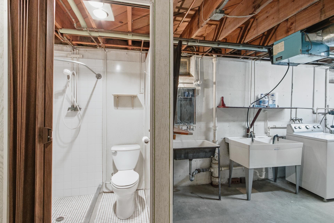
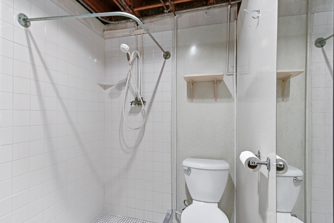
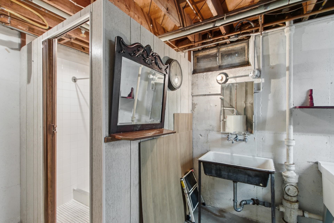
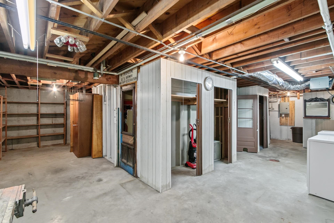
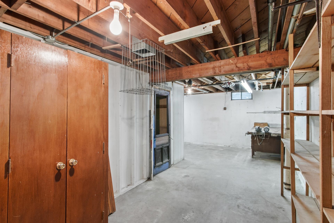
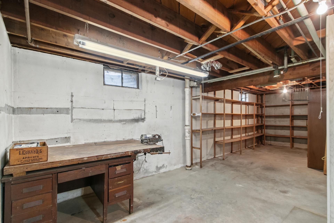
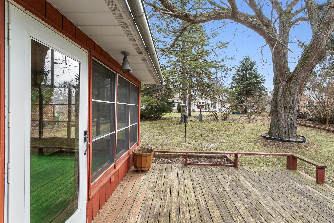
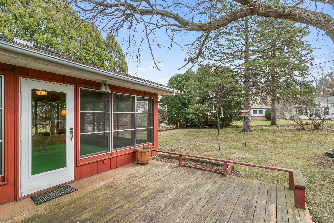
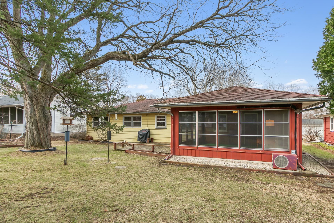
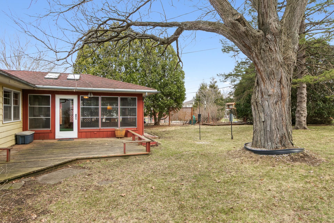
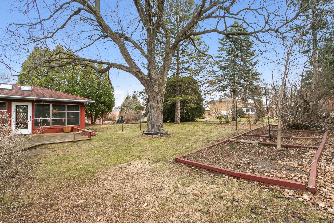
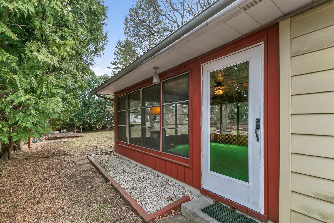
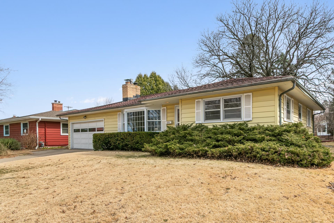
Adorable one owner ranch home on quiet cul du sac one block to park. Walk into a bright living room with a gas fireplace and wood floors flowing down the hall to three bedrooms, large closets, step thru tiled bath tub and large walk-in hall closet. Kitchen with new appliances & countertops. Large informal dining room w/wonderful natural light & a quaint sitting area that walks out to a 18x18 3-season room with skylights, mini split a/c, fan and a deck with a gas hookup. Mature gardens with perennials surrounding the house. Lower level rec room is finished with new carpet, a wood burning fireplace and extra storage, laundry and a half bath. Interior is freshly painted, new water heater, new 100amp panel in LL, updated electrical plugs/switches, plumbing updates, wonderful floor plan, more space can be finished the in lower level. Move in ready and short walk to Sequoia Library/Commons shops including Luigi's Pizzia & EVP Coffee, and bike/walking path to downtown Madison.

3
beds

1
bath

1,601 Sq.Ft. LIVING AREA

8,276.4 Sq.Ft. lot

Allie Nicholson

Allie Nicholson

Features & Amenities

Interior

  • total bedrooms3
  • Total bathroom1
  • full bathroom1
  • half bathroom1
  • Laundry room Lower Level
  • Fireplace Wood Burning, Gas
  • APPLIANCES Washer, Dryer, Water Softener Owned, Range, Refrigerator, Freezer, ENERGY STAR Qualified Appliances
  • other interior Features Walk-In Closet(s), Washer, Dryer, Water softener inc, Cable available, Pantry

Area & Lot

  • Status Sold
  • Date Sold April 24, 2026
  • Living Area1,601 Sq.Ft.
  • Lot Area8,276.4 Sq.Ft.
  • MLS® ID2019355
  • TypeResidential
  • YEAR BUILT1957
  • NeighborhoodMadison
  • Architecture StylesRanch
  • Elementary SchoolVan Hise
  • Middle SchoolHamilton
  • High SchoolWest
  • School DistrictMadison

Exterior

  • STORIES1
  • Garage Space2.0
  • water SourcePublic
  • utilitiesCable Available
  • lot featuresCul-De-Sac, Near Public Transit
  • parkingAttached, Garage Door Opener, Paved
  • HEAT TYPERadiant, Other, Natural Gas
  • sewerPublic Sewer
  • SubstructureConcrete Perimeter
  • Disability FeaturesAccessible Bedroom, Accessible Full Bath

Financial

  • Sales Price$514,900
  • Real Estate Tax $7,675/yr
  • Zoning Res

Madison

Home to the Wisconsin state capitol as well as a center for business, culture, education, and leisure for the state.

Explore

Let’s Find Your Perfect Home Together

We pride ourselves in providing personalized solutions that bring our clients closer to their dream properties and enhance their long-term wealth. Contact us today to discuss all your real estate needs!

Follow Us on Instagram