Leave a Message

By providing your contact information to Husky Homes, your personal information will be processed in accordance with Husky Homes's Privacy Policy. By checking the box(es) below, you consent to receive communications regarding your real estate inquiries and related marketing and promotional updates in the manner selected by you. For SMS text messages, message frequency varies. Message and data rates may apply. You may opt out of receiving further communications from Husky Homes at any time. To opt out of receiving SMS text messages, reply STOP to unsubscribe.

Thank you for your message. We will be in touch with you shortly.

Explore Our Properties
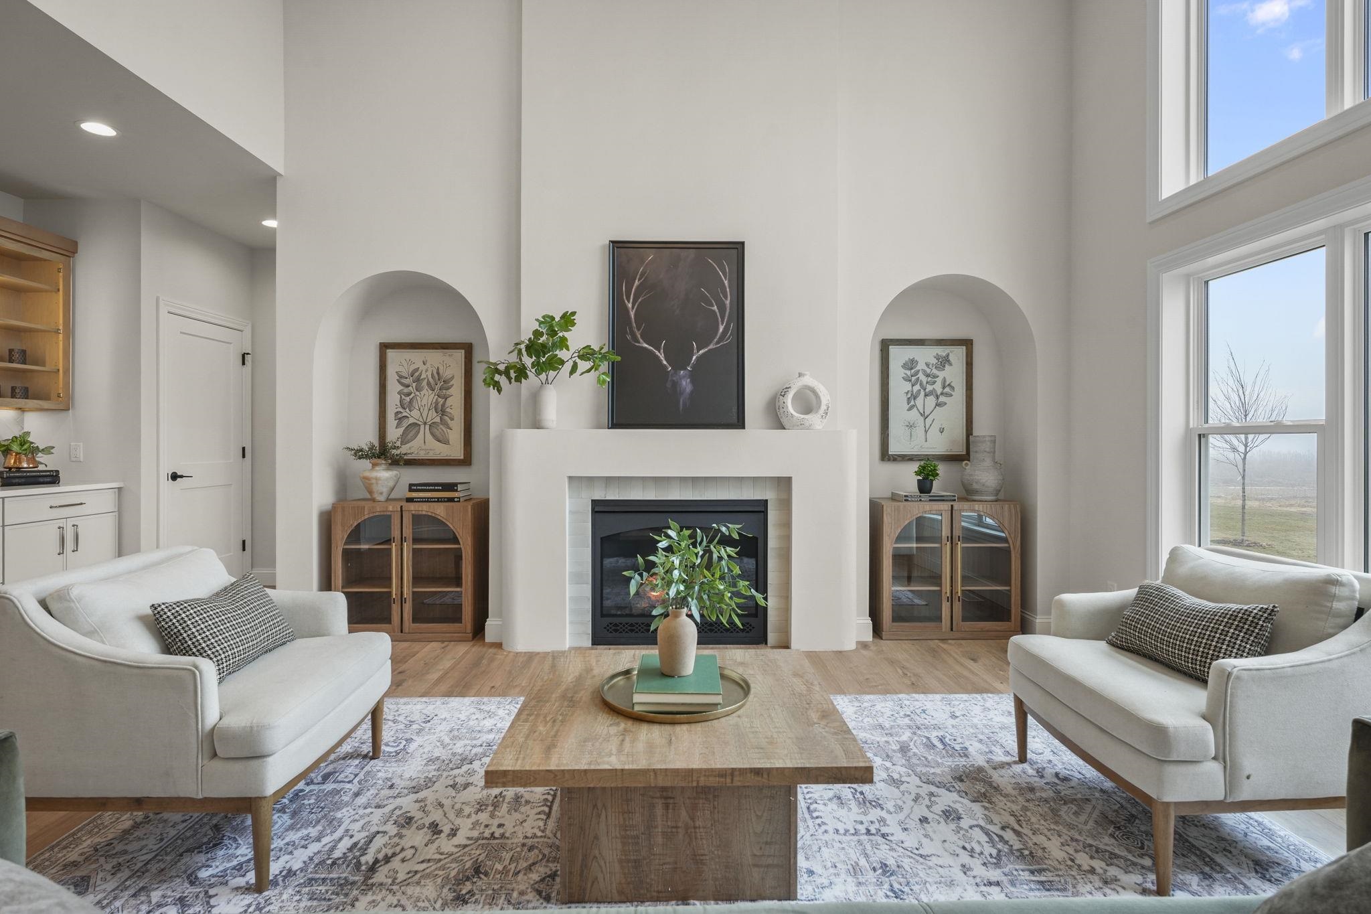
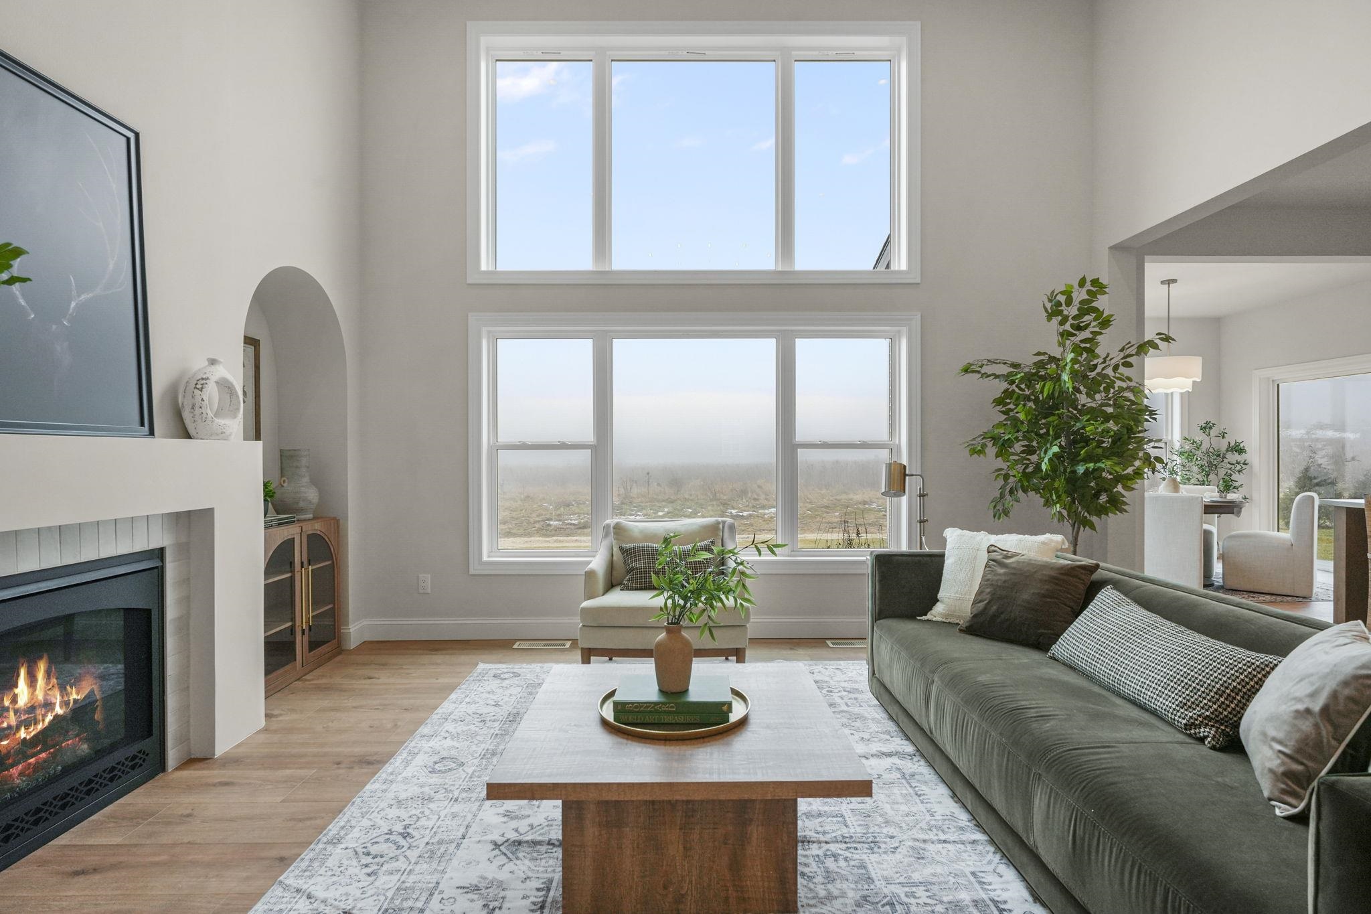
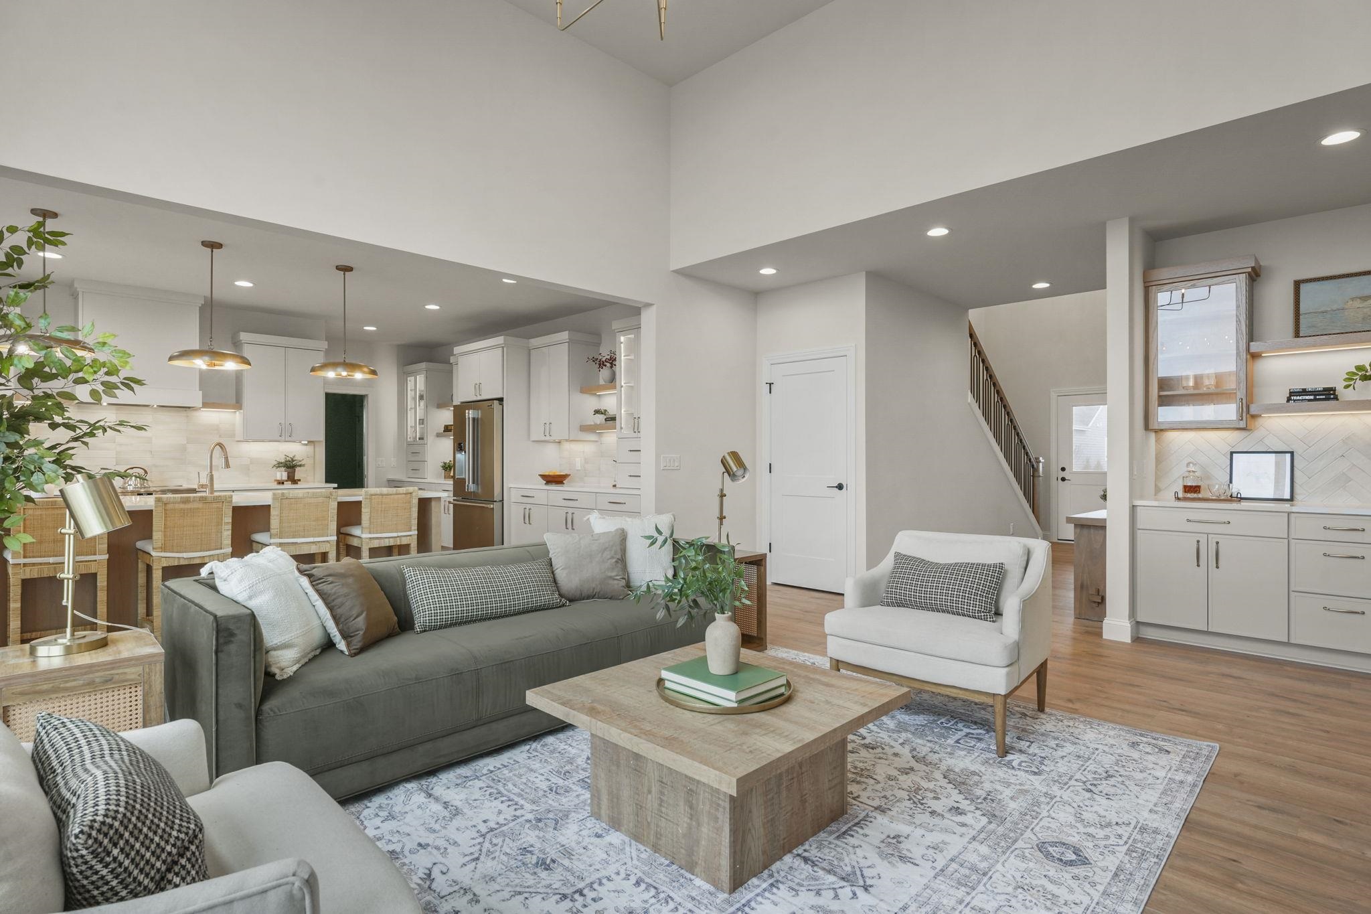
Staged living room with a white fireplace, tall windows, and pale sofas around a wood coffee table.
319 Clear Pond Way
319 Clear Pond Way
319 Clear Pond Way
319 Clear Pond Way
319 Clear Pond Way
319 Clear Pond Way
319 Clear Pond Way
319 Clear Pond Way
319 Clear Pond Way
319 Clear Pond Way
319 Clear Pond Way
319 Clear Pond Way
319 Clear Pond Way
319 Clear Pond Way
319 Clear Pond Way
319 Clear Pond Way
319 Clear Pond Way
319 Clear Pond Way
319 Clear Pond Way
319 Clear Pond Way
319 Clear Pond Way
319 Clear Pond Way
319 Clear Pond Way
319 Clear Pond Way
319 Clear Pond Way
319 Clear Pond Way
319 Clear Pond Way
319 Clear Pond Way
319 Clear Pond Way
319 Clear Pond Way
319 Clear Pond Way
319 Clear Pond Way
319 Clear Pond Way
319 Clear Pond Way
319 Clear Pond Way
319 Clear Pond Way
319 Clear Pond Way
319 Clear Pond Way
319 Clear Pond Way
319 Clear Pond Way
319 Clear Pond Way
319 Clear Pond Way
319 Clear Pond Way
319 Clear Pond Way
319 Clear Pond Way
319 Clear Pond Way
319 Clear Pond Way
319 Clear Pond Way
319 Clear Pond Way
319 Clear Pond Way
319 Clear Pond Way
SEE ALL PHOTOS
Staged living room with a white fireplace, tall windows, and pale sofas around a wood coffee table.
319 Clear Pond Way
319 Clear Pond Way
319 Clear Pond Way
319 Clear Pond Way
319 Clear Pond Way
319 Clear Pond Way
319 Clear Pond Way
319 Clear Pond Way
319 Clear Pond Way
319 Clear Pond Way
319 Clear Pond Way
319 Clear Pond Way
319 Clear Pond Way
319 Clear Pond Way
319 Clear Pond Way
319 Clear Pond Way
319 Clear Pond Way
319 Clear Pond Way
319 Clear Pond Way
319 Clear Pond Way
319 Clear Pond Way
319 Clear Pond Way
319 Clear Pond Way
319 Clear Pond Way
319 Clear Pond Way
319 Clear Pond Way
319 Clear Pond Way
319 Clear Pond Way
319 Clear Pond Way
319 Clear Pond Way
319 Clear Pond Way
319 Clear Pond Way
319 Clear Pond Way
319 Clear Pond Way
319 Clear Pond Way
319 Clear Pond Way
319 Clear Pond Way
319 Clear Pond Way
319 Clear Pond Way
319 Clear Pond Way
319 Clear Pond Way
319 Clear Pond Way
319 Clear Pond Way
319 Clear Pond Way
319 Clear Pond Way
319 Clear Pond Way
319 Clear Pond Way
319 Clear Pond Way
319 Clear Pond Way
319 Clear Pond Way
319 Clear Pond Way
Listed by Compass Real Estate Wisconsin
For Sale

319 Clear Pond Way

319 Clear Pond Way, Madison, WI 53593

$1,175,000
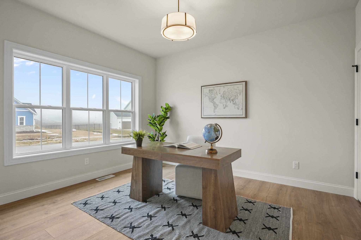
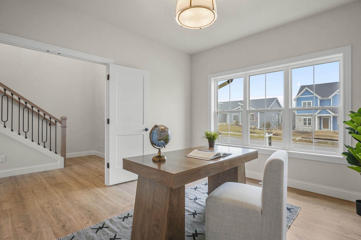
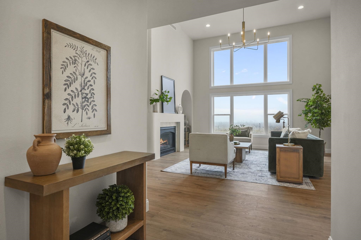
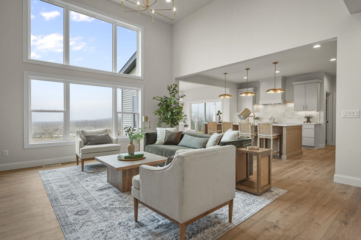
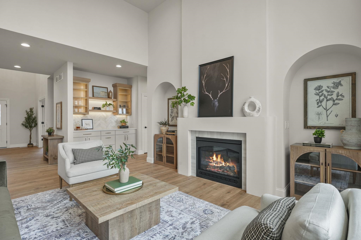
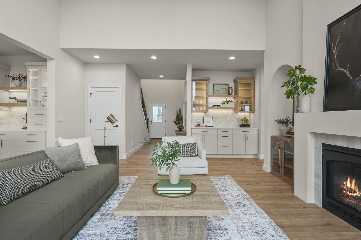
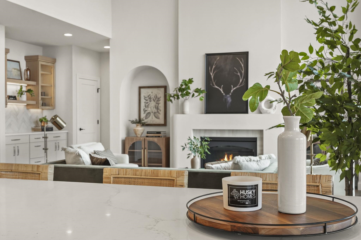
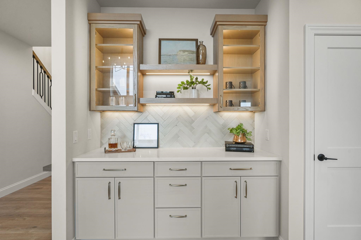
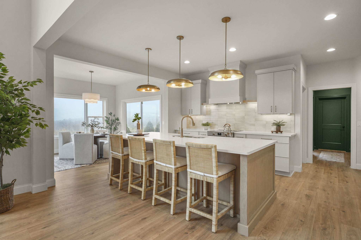
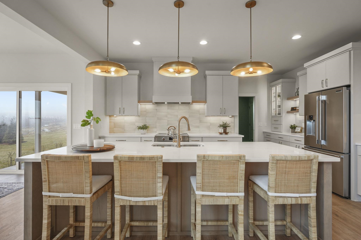
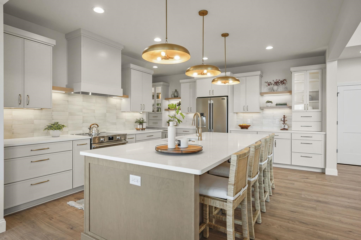
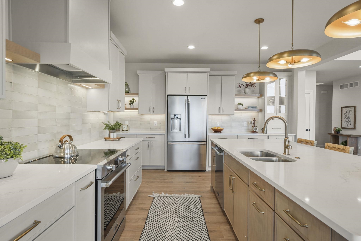
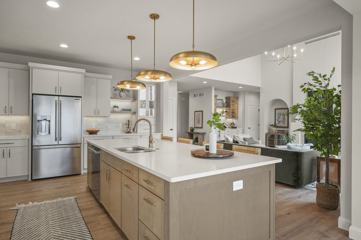
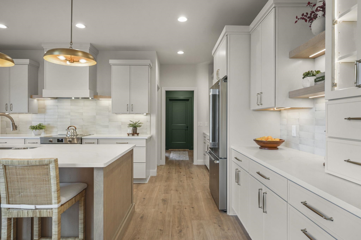
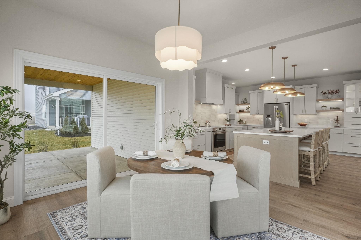
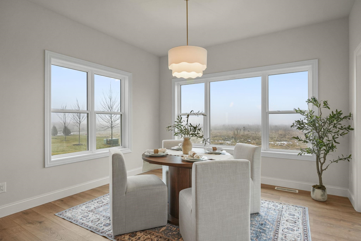
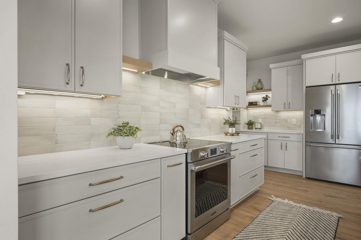
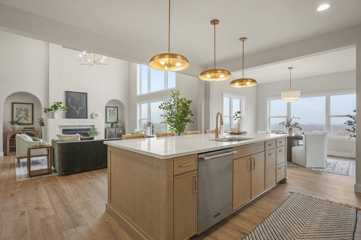
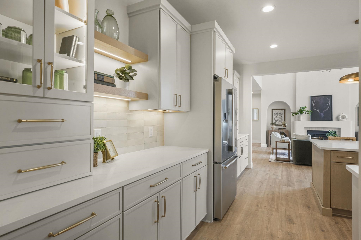
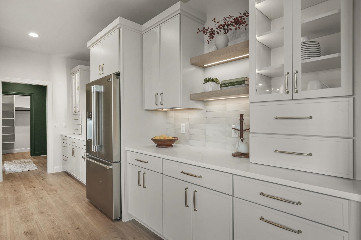
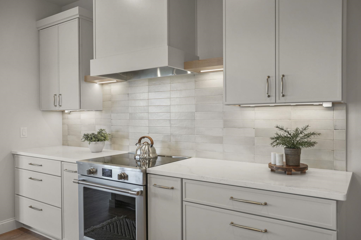
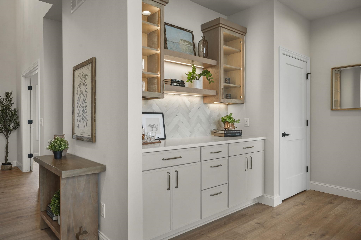
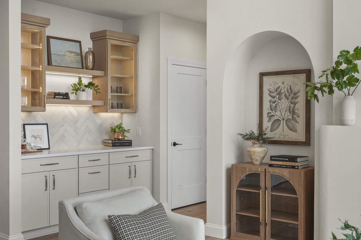
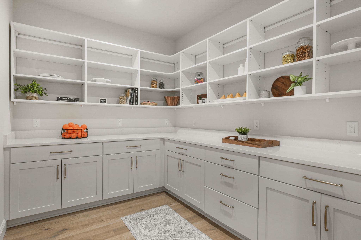
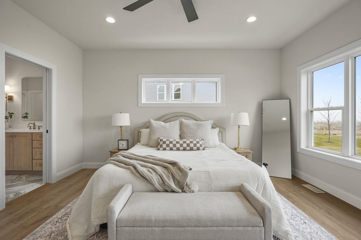
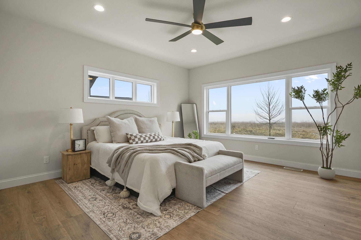
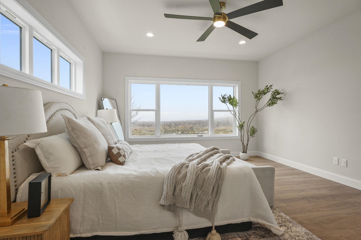
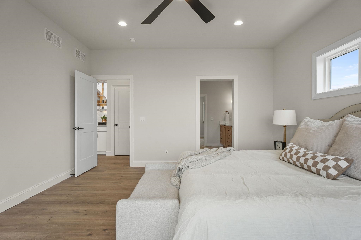
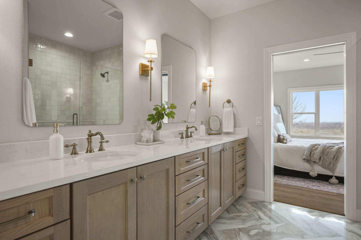
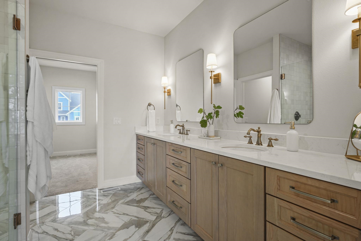
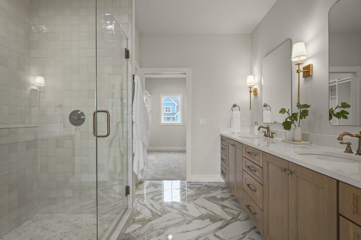
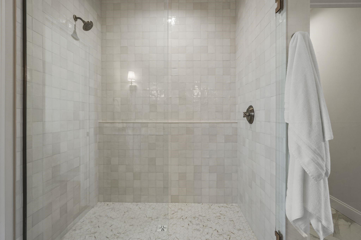
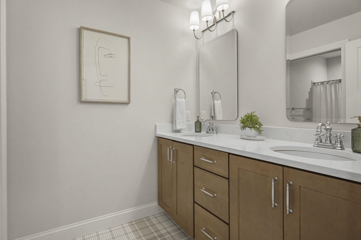
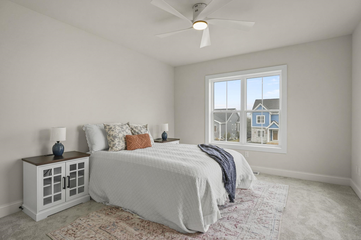
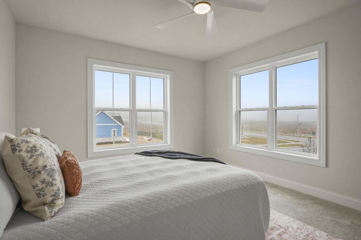
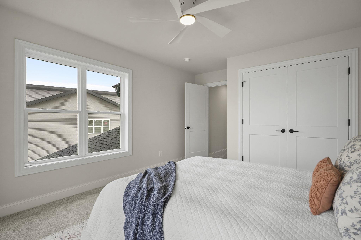
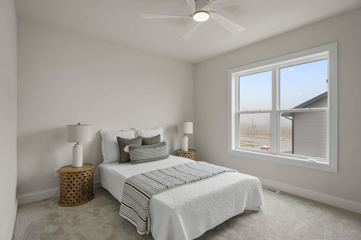
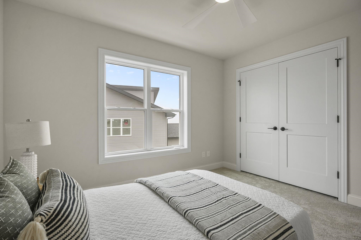
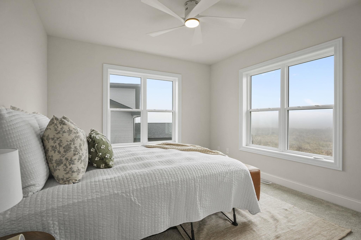
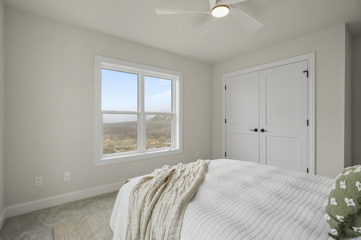
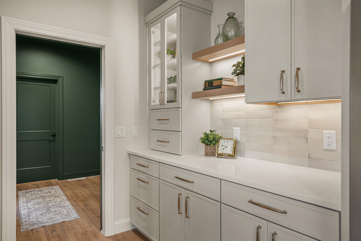
Rising above the standard expectations of contemporary design, this sophisticated transitional home offers a rare balance of modern elegance & intentional craftsmanship. Every detail has been thoughtfully curated, starting with the chef's kitchen featuring stained & painted hardwood cabinetry, quartz counters, 10'x8' walk-in pantry & Frigidaire Professional appliances. The living room makes a statement with soaring 2-story ceilings, a sleek gas fireplace & a dry bar for effortless entertaining. Retreat to the main-level primary suite, a spa-inspired oasis finished w/ a walk-in ceramic & marble tile shower. This layout offers versatility with a spacious main-floor office, and upstairs, 3 additional bedrooms, 2nd full bathroom & finished bonus room that's perfect for a media space, playroom or gym. Complete w/ a three-car garage, patio, & an expansive basement with egress for future expansion, this home is truly exceptional. Estimated completion: November 2026.

4
beds

2
baths

3,142 Sq.Ft. LIVING AREA

10,018.8 Sq.Ft. lot

Solveig Schroerlucke

Solveig Schroerlucke

Features & Amenities

Interior

  • total bedrooms4
  • Total bathrooms2
  • full bathrooms2
  • half bathroom1
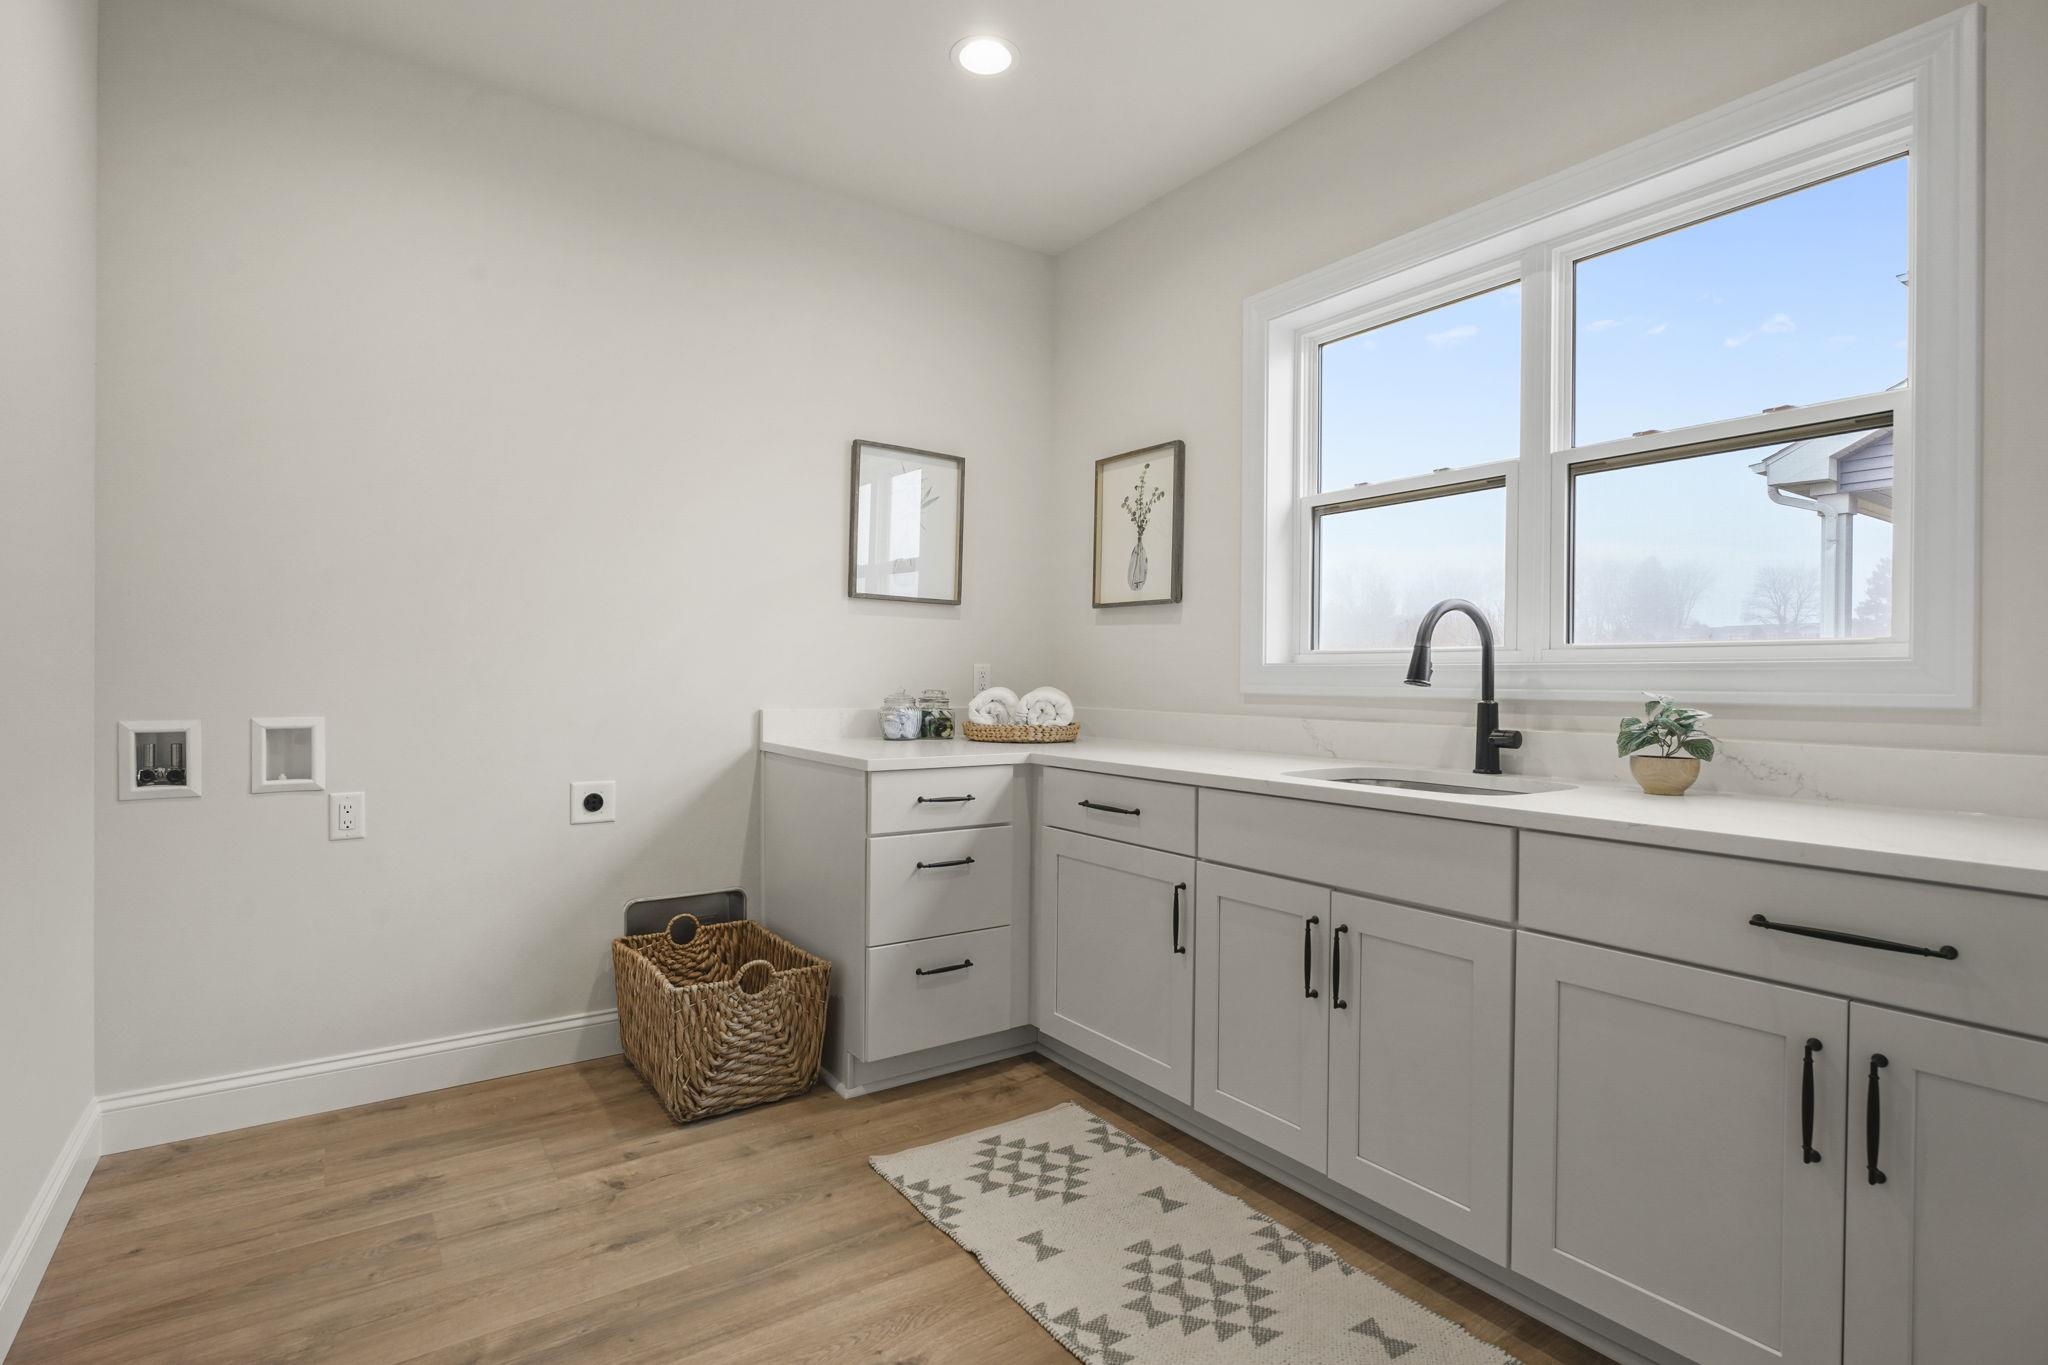
  • Laundry room Main Level
  • Fireplace Gas
  • APPLIANCES Water Softener Owned, Range, Refrigerator, Dishwasher, Disposal
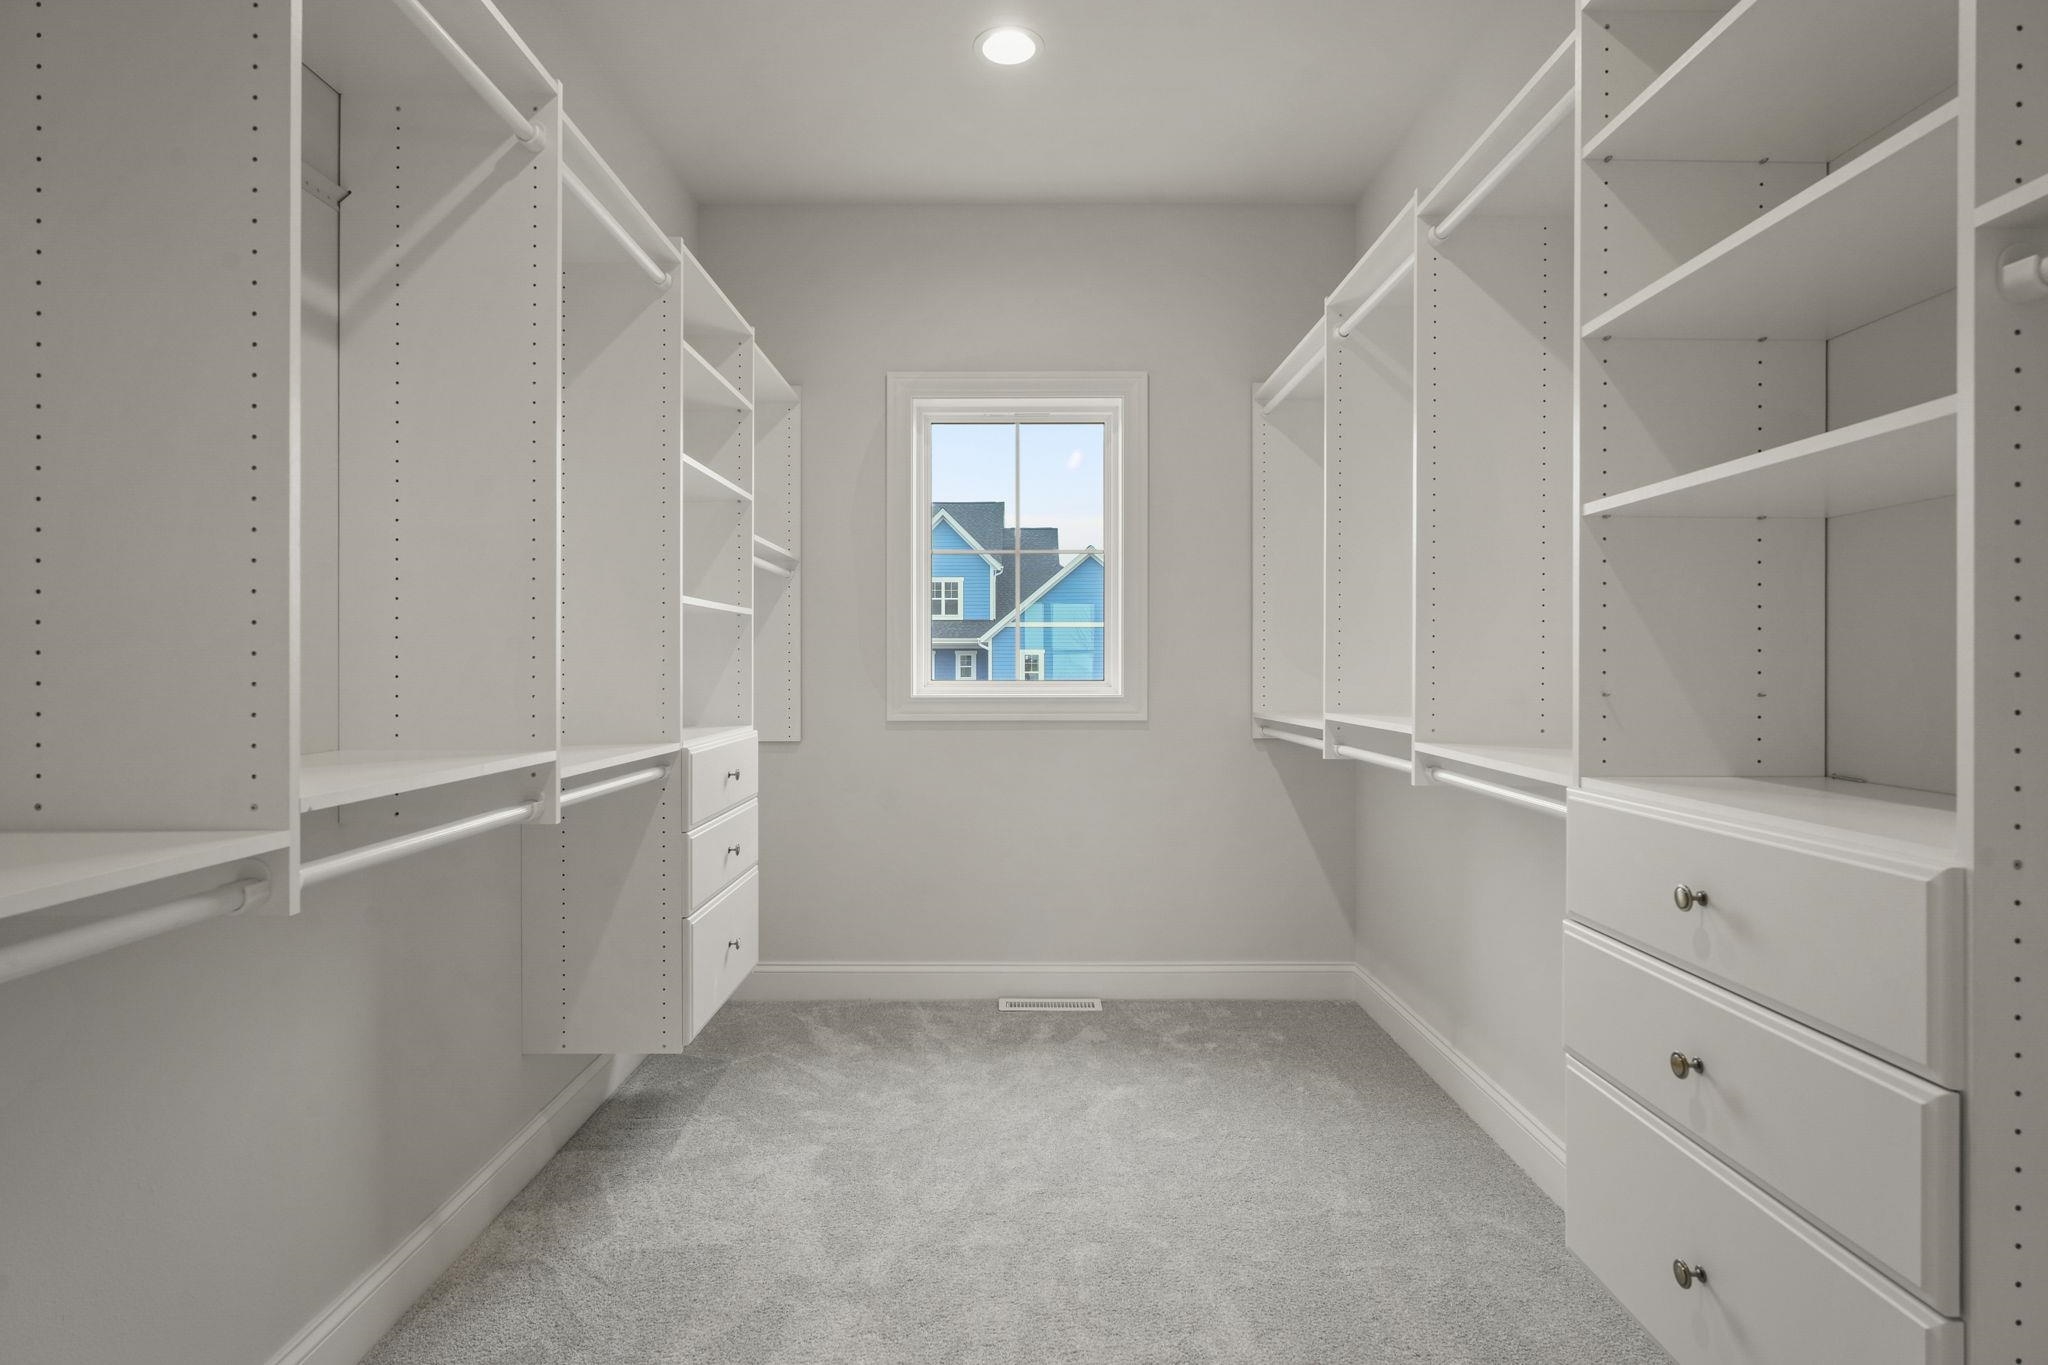
  • other interior Features Walk-In Closet(s), Vaulted Ceiling(s), Water softener inc, Pantry, Kitchen Island

Area & Lot

  • Status For Sale
  • Living Area3,142 Sq.Ft.
  • Lot Area10,018.8 Sq.Ft.
  • MLS® ID2031040
  • TypeResidential
  • YEAR BUILT2026
  • NeighborhoodMadison
  • Architecture StylesContemporary
  • Elementary SchoolPope Farm
  • Middle SchoolGlacier Creek
  • High SchoolMiddleton
  • School DistrictMiddleton-Cross Plains

Exterior

  • STORIES2
  • Garage Space3.0
  • water SourcePublic
  • parkingAttached, Garage Door Opener, Paved
  • HEAT TYPEForced Air, Natural Gas
  • AIR CONDITIONINGCentral Air
  • sewerPublic Sewer
  • SubstructureConcrete Perimeter
  • Disability FeaturesAccessible Bedroom, Accessible Full Bath

Financial

  • Sales Price$1,175,000
  • Real Estate Tax $3,271/yr
  • HOA $200
  • Zoning RES
image

Schedule a Showing

We would love to show you our beautiful property. Please select your preferred date and time below. An agent will be in touch shortly to confirm your appointment.

Schedule a Showing

We would love to show you our beautiful property. Please select your preferred date and time below. An agent will be in touch shortly to confirm your appointment.

Thank you for your interest in 319 Clear Pond Way, Madison, WI 53593. We are reviewing your request and will be in touch shortly!

Mortgage Calculator

Estimate your monthly mortgage payment, including the principal and interest, property taxes, and HOA. Adjust the values to generate a more accurate rate.

All estimates are provided for informational purposes only. Actual amounts may vary.
$0,000 Your Payment 20 15 65
$0,000 Your Payment

Madison

Home to the Wisconsin state capitol as well as a center for business, culture, education, and leisure for the state.

Explore

Let’s Find Your Perfect Home Together

We pride ourselves in providing personalized solutions that bring our clients closer to their dream properties and enhance their long-term wealth. Contact us today to discuss all your real estate needs!

Follow Us on Instagram