204 Bonnie Lane
204 Bonnie Lane
204 Bonnie Lane
204 Bonnie Lane
204 Bonnie Lane
204 Bonnie Lane
204 Bonnie Lane
204 Bonnie Lane
204 Bonnie Lane
204 Bonnie Lane
204 Bonnie Lane
204 Bonnie Lane
204 Bonnie Lane
204 Bonnie Lane
204 Bonnie Lane
204 Bonnie Lane
204 Bonnie Lane
204 Bonnie Lane
204 Bonnie Lane
204 Bonnie Lane
204 Bonnie Lane
204 Bonnie Lane
204 Bonnie Lane
204 Bonnie Lane
204 Bonnie Lane
204 Bonnie Lane
204 Bonnie Lane
204 Bonnie Lane
204 Bonnie Lane
204 Bonnie Lane
204 Bonnie Lane
204 Bonnie Lane
204 Bonnie Lane
204 Bonnie Lane
SEE ALL PHOTOS
204 Bonnie Lane
204 Bonnie Lane
204 Bonnie Lane
204 Bonnie Lane
204 Bonnie Lane
204 Bonnie Lane
204 Bonnie Lane
204 Bonnie Lane
204 Bonnie Lane
204 Bonnie Lane
204 Bonnie Lane
204 Bonnie Lane
204 Bonnie Lane
204 Bonnie Lane
204 Bonnie Lane
204 Bonnie Lane
204 Bonnie Lane
204 Bonnie Lane
204 Bonnie Lane
204 Bonnie Lane
204 Bonnie Lane
204 Bonnie Lane
204 Bonnie Lane
204 Bonnie Lane
204 Bonnie Lane
204 Bonnie Lane
204 Bonnie Lane
204 Bonnie Lane
204 Bonnie Lane
204 Bonnie Lane
204 Bonnie Lane
204 Bonnie Lane
204 Bonnie Lane
204 Bonnie Lane
Listed by Compass Real Estate Wisconsin
Sold

204 Bonnie Lane

204 Bonnie Lane, WI 53508

$395,000
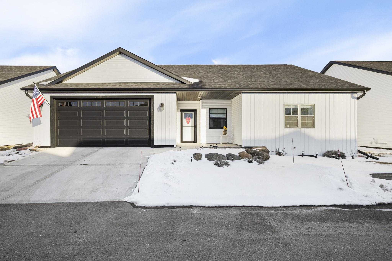
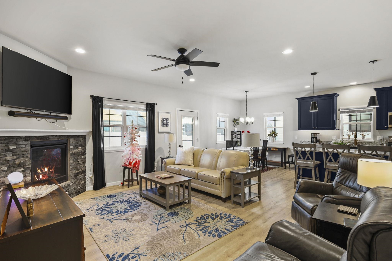
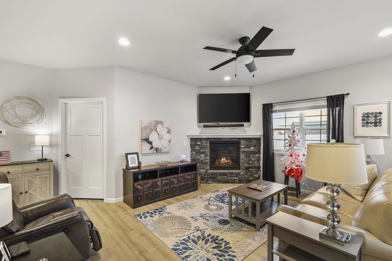
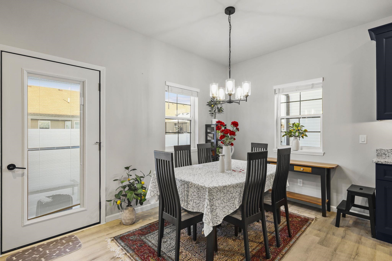
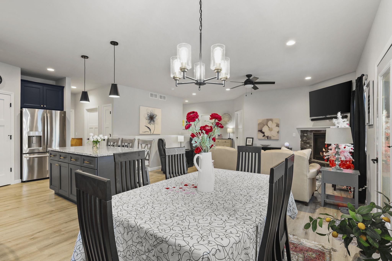
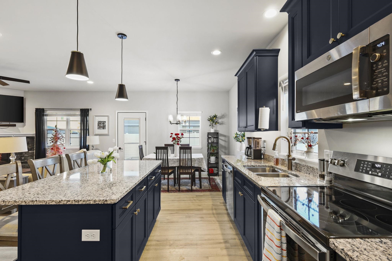
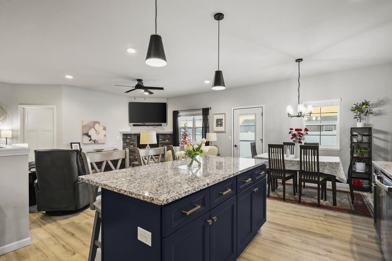
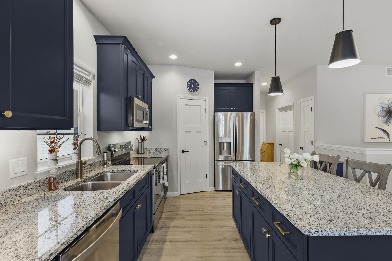
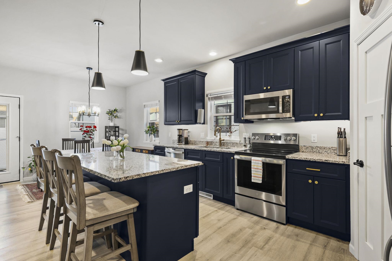
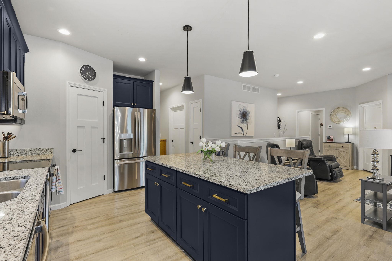
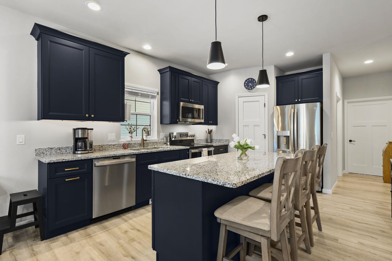
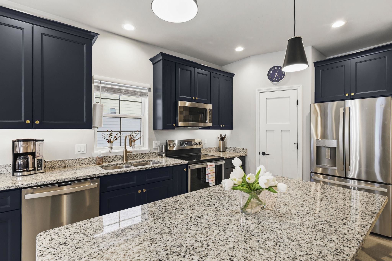
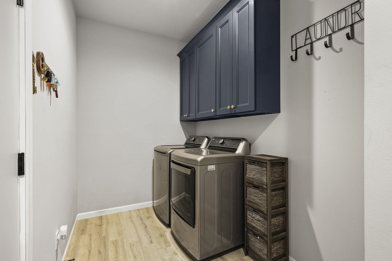
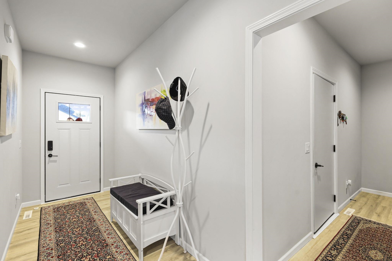
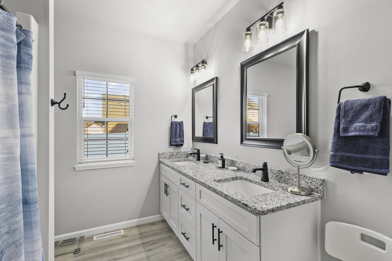
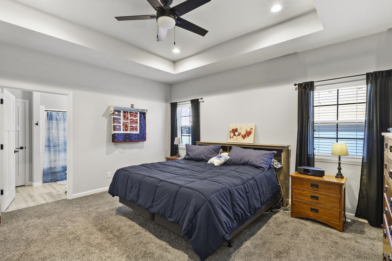
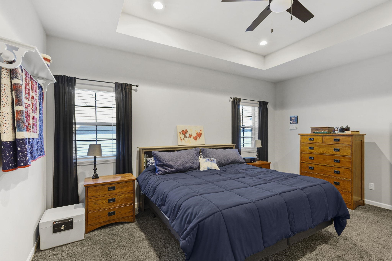
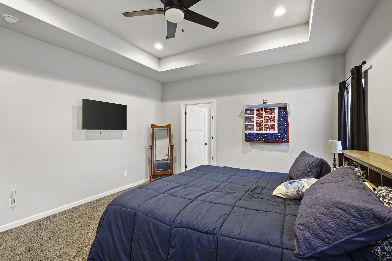
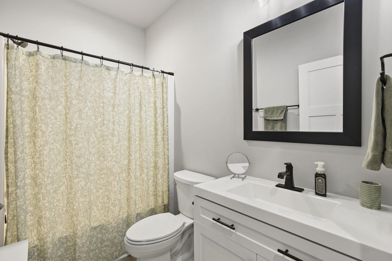
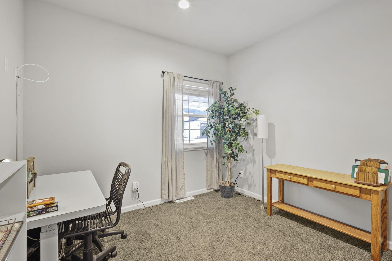
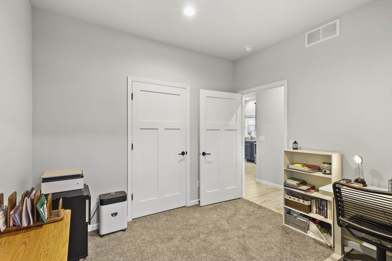
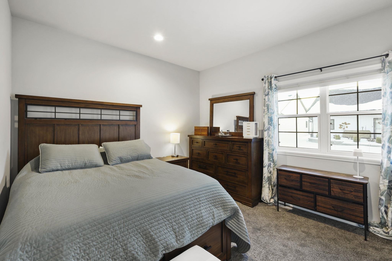
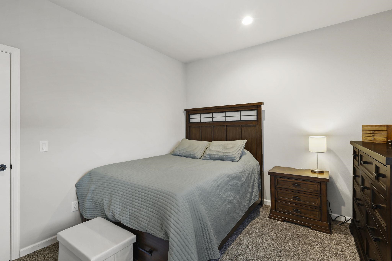
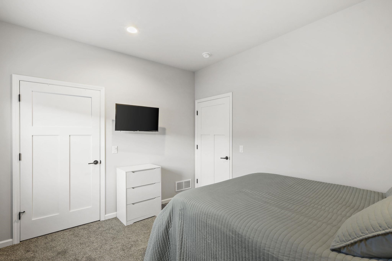
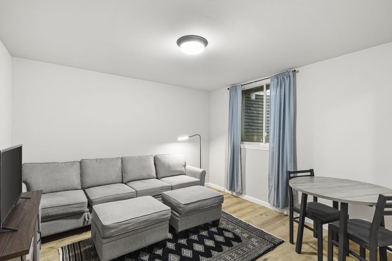
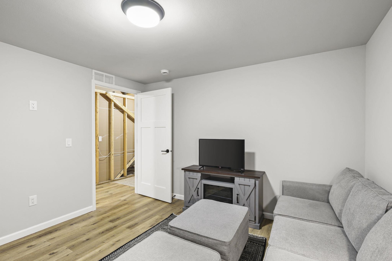
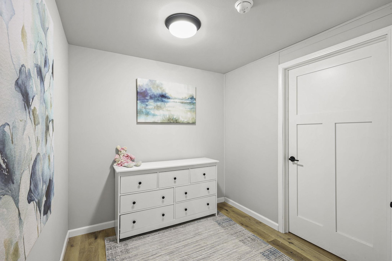
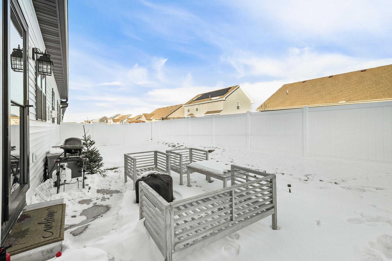
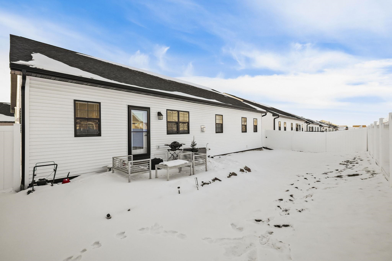
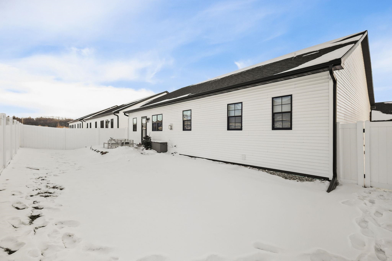
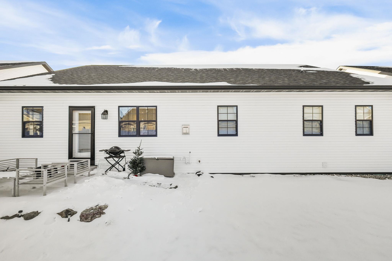
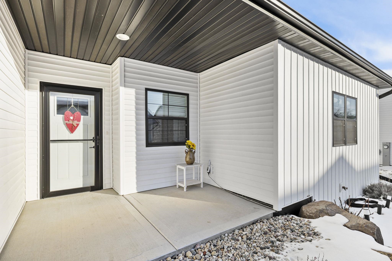
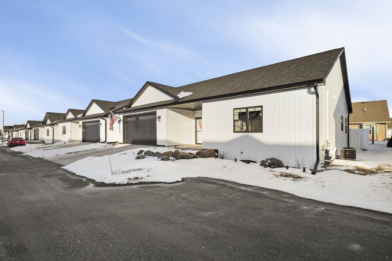
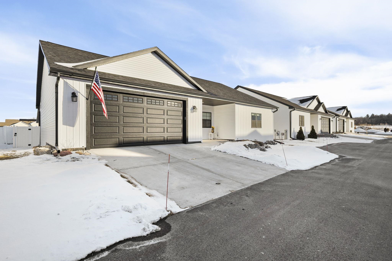
Better than new - fence, radon mitigation system, landscaping, & upgrades are already done - you can move right in! Step inside this zero-step, 3 bed, 2 bath single-family/stand-alone condo home and be impressed! The main level boasts an open concept, spacious living area, chef's kitchen w/ walk-in pantry, granite counters, & island, a primary bedroom suite w/ walk-in-closet and spa-like bath w/ double sinks, & a main level laundry. The professionally waterproofed & partially finished lower level offers an office/den w/ a full size window, stub for 3rd bath, plenty of storage & unfinished space for future expansion. Enjoy convenient living without the hassles of mowing or shoveling (heated driveway & walk)! A 55+ community.

3
beds

2
baths

1,838 Sq.Ft. LIVING AREA

Allie Nicholson

Allie Nicholson

Features & Amenities

Interior

  • total bedrooms3
  • Total bathrooms2
  • full bathrooms2
  • Laundry room Main Level
  • Fireplace Gas
  • APPLIANCES Range, Refrigerator, Dishwasher, Microwave, Disposal
  • other interior Features Walk-In Closet(s), Breakfast Bar, Pantry, Kitchen Island

Area & Lot

  • Status Sold
  • Date Sold March 31, 2026
  • Living Area1,838 Sq.Ft.
  • MLS® ID2015824
  • TypeCondo
  • YEAR BUILT2023
  • NeighborhoodDane County
  • Architecture StylesRanch-1 Story, Stand Alone
  • Elementary SchoolBelleville
  • Middle SchoolBelleville
  • High SchoolBelleville
  • School DistrictBelleville

Exterior

  • STORIES1
  • water SourcePublic
  • parkingGarage, Attached
  • HEAT TYPEForced Air, Natural Gas
  • AIR CONDITIONINGCentral Air
  • sewerPublic Sewer
  • SubstructureConcrete Perimeter
  • Disability FeaturesAccessible Entrance, Accessible Bedroom, Accessible Full Bath, Accessible Hallway(s), Accessible Doors
  • HOA AmenitiesSnow Removal, Maintenance Grounds

Financial

  • Sales Price$395,000
  • Real Estate Tax $7,720/yr
  • HOA $100
  • Zoning res

Dane County

Home to the state’s capital, Dane County has quickly become the heart of Wisconsin.

Explore

Let’s Find Your Perfect Home Together

We pride ourselves in providing personalized solutions that bring our clients closer to their dream properties and enhance their long-term wealth. Contact us today to discuss all your real estate needs!

Follow Us on Instagram