Leave a Message

By providing your contact information to Husky Homes, your personal information will be processed in accordance with Husky Homes's Privacy Policy. By checking the box(es) below, you consent to receive communications regarding your real estate inquiries and related marketing and promotional updates in the manner selected by you. For SMS text messages, message frequency varies. Message and data rates may apply. You may opt out of receiving further communications from Husky Homes at any time. To opt out of receiving SMS text messages, reply STOP to unsubscribe.

Thank you for your message. We will be in touch with you shortly.

Explore Our Properties
117 Glenn Drive
117 Glenn Drive
117 Glenn Drive
117 Glenn Drive
117 Glenn Drive
117 Glenn Drive
117 Glenn Drive
117 Glenn Drive
117 Glenn Drive
117 Glenn Drive
117 Glenn Drive
117 Glenn Drive
117 Glenn Drive
117 Glenn Drive
117 Glenn Drive
117 Glenn Drive
117 Glenn Drive
117 Glenn Drive
117 Glenn Drive
117 Glenn Drive
117 Glenn Drive
117 Glenn Drive
117 Glenn Drive
117 Glenn Drive
117 Glenn Drive
117 Glenn Drive
117 Glenn Drive
117 Glenn Drive
117 Glenn Drive
117 Glenn Drive
117 Glenn Drive
117 Glenn Drive
117 Glenn Drive
117 Glenn Drive
117 Glenn Drive
117 Glenn Drive
SEE ALL PHOTOS
117 Glenn Drive
117 Glenn Drive
117 Glenn Drive
117 Glenn Drive
117 Glenn Drive
117 Glenn Drive
117 Glenn Drive
117 Glenn Drive
117 Glenn Drive
117 Glenn Drive
117 Glenn Drive
117 Glenn Drive
117 Glenn Drive
117 Glenn Drive
117 Glenn Drive
117 Glenn Drive
117 Glenn Drive
117 Glenn Drive
117 Glenn Drive
117 Glenn Drive
117 Glenn Drive
117 Glenn Drive
117 Glenn Drive
117 Glenn Drive
117 Glenn Drive
117 Glenn Drive
117 Glenn Drive
117 Glenn Drive
117 Glenn Drive
117 Glenn Drive
117 Glenn Drive
117 Glenn Drive
117 Glenn Drive
117 Glenn Drive
117 Glenn Drive
117 Glenn Drive
Listed by Real Broker LLC
Sold

117 Glenn Drive

117 Glenn Drive, WI 53527

$424,000
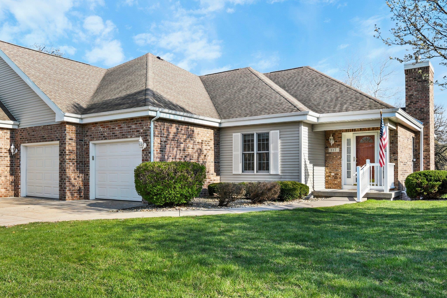
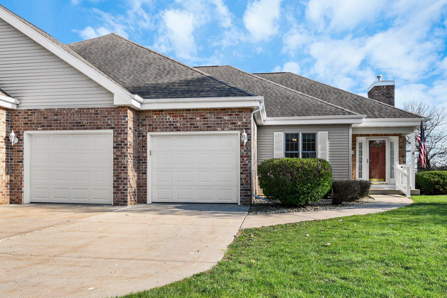
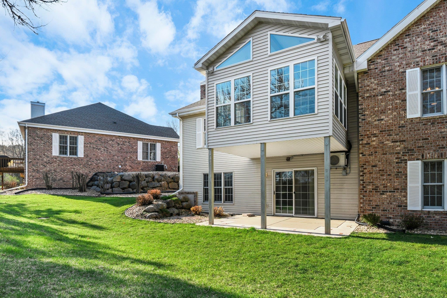
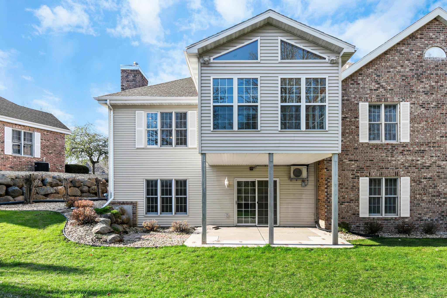
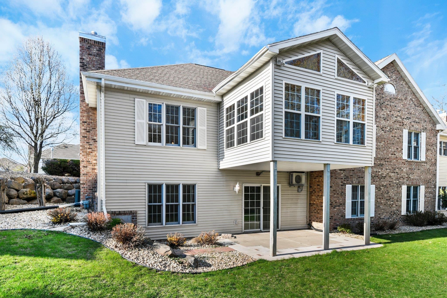
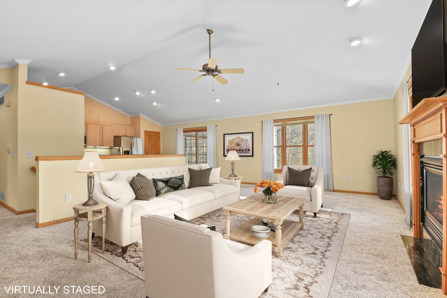
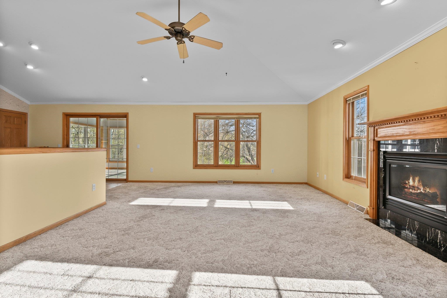
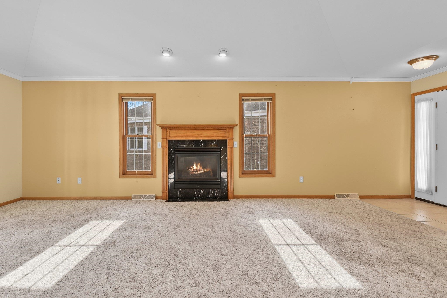
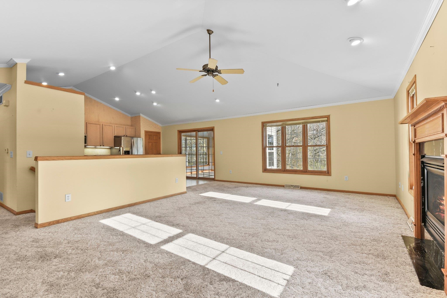
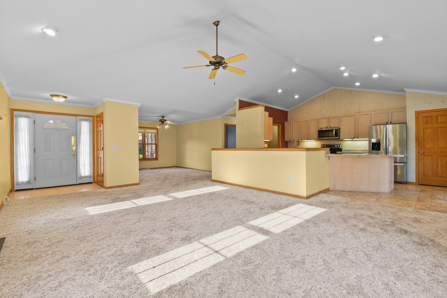
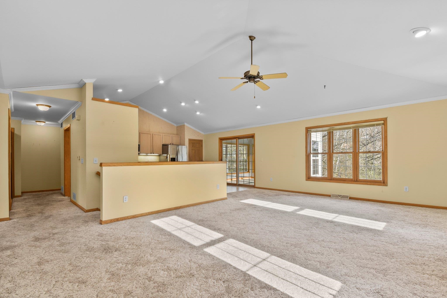
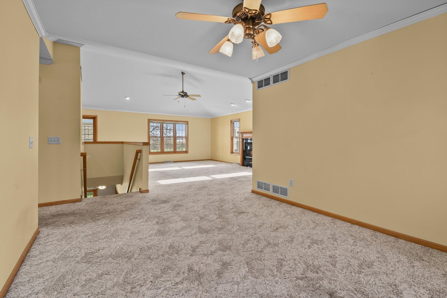
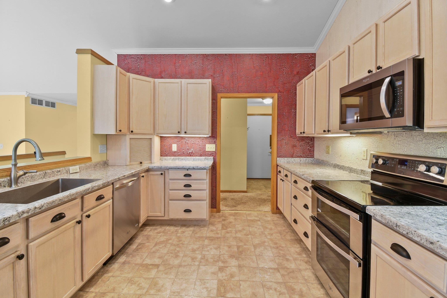
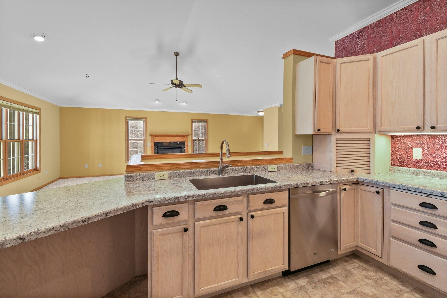
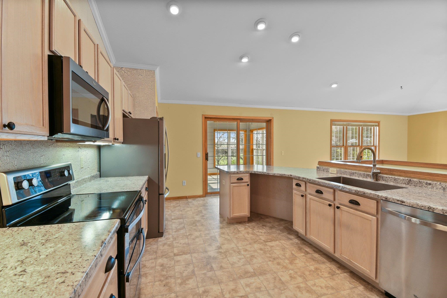
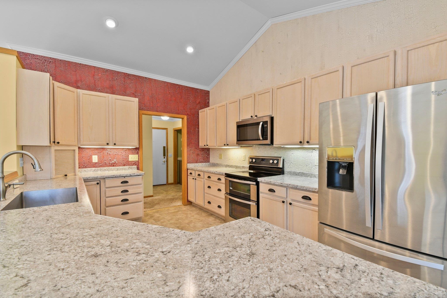
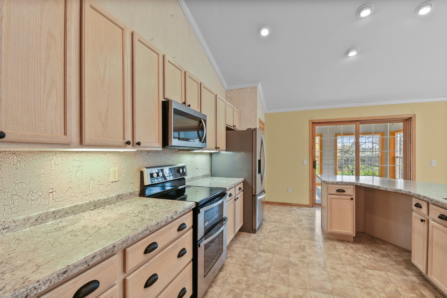
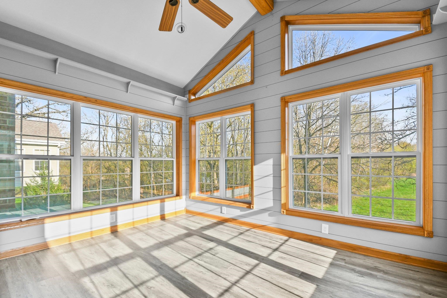
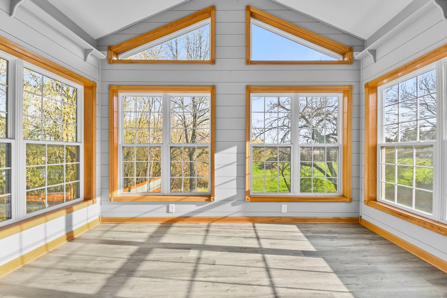
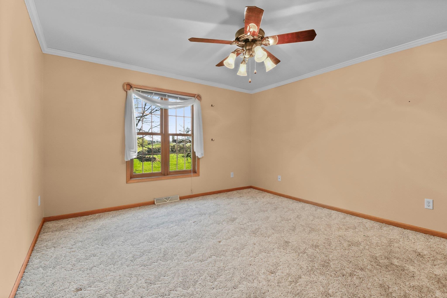
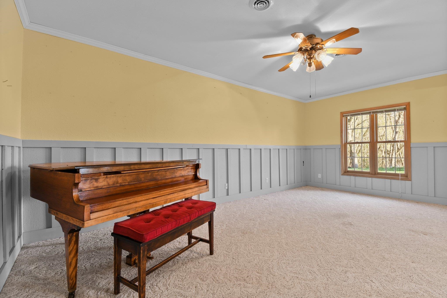
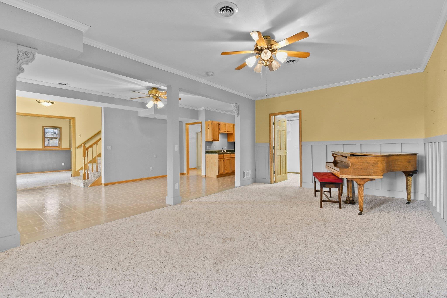
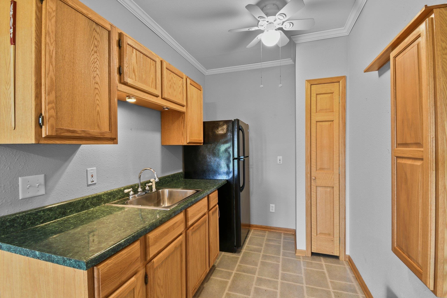
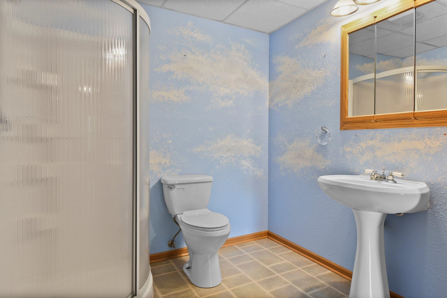
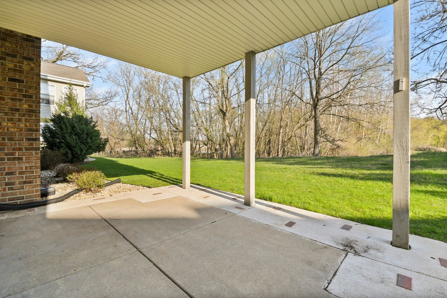
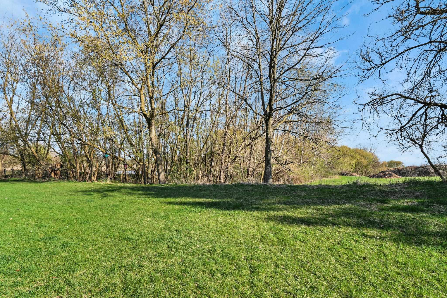
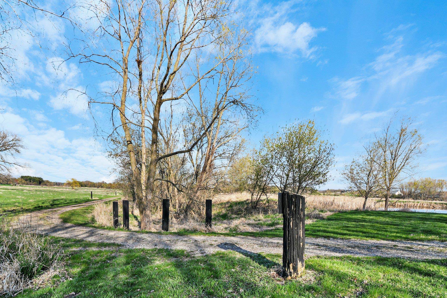
Welcome to one of the most desirable units in Arrowwood Glen, nestled against a serene private conservatory with walking paths, ponds, and wooded views. Enjoy nature from your back deck or the stunning three-season porch--perfect for morning coffee and bird watching. This beautifully maintained home features a level driveway, spacious 2-car garage with a utility sink and cedar closet. Inside, the tiled foyer opens to a bright and airy living room with a gas fireplace, and a formal dining.The kitchen offers ample counter space, stainless steel appliances, a breakfast bar, walk-in pantry, and patio doors that lead to the deck--ideal for entertaining.
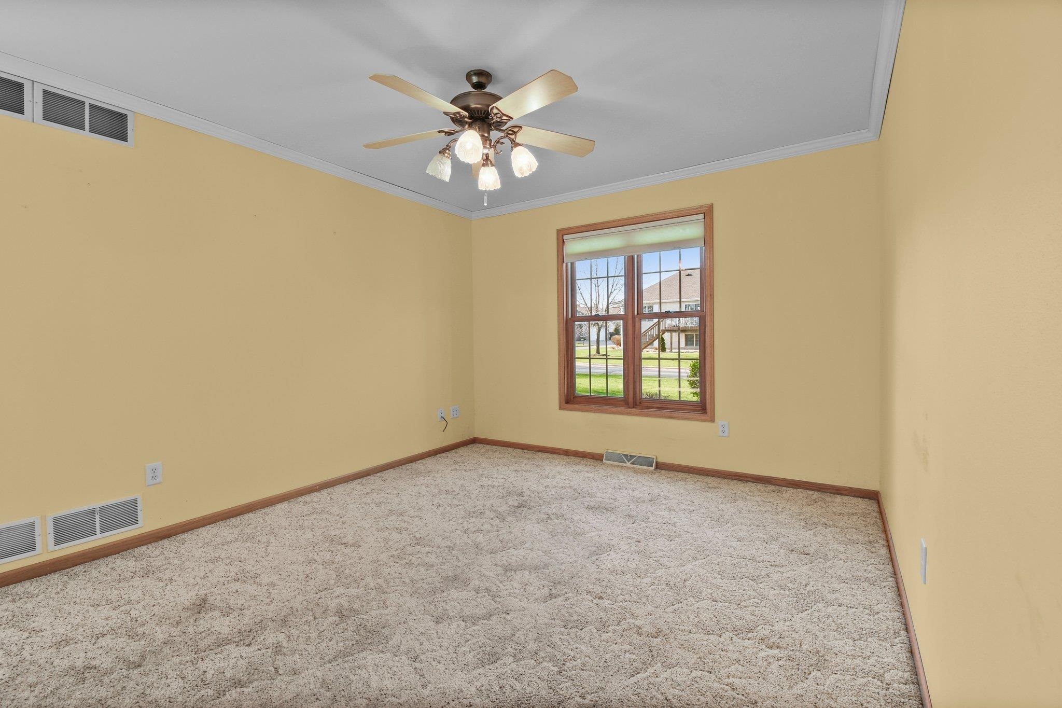
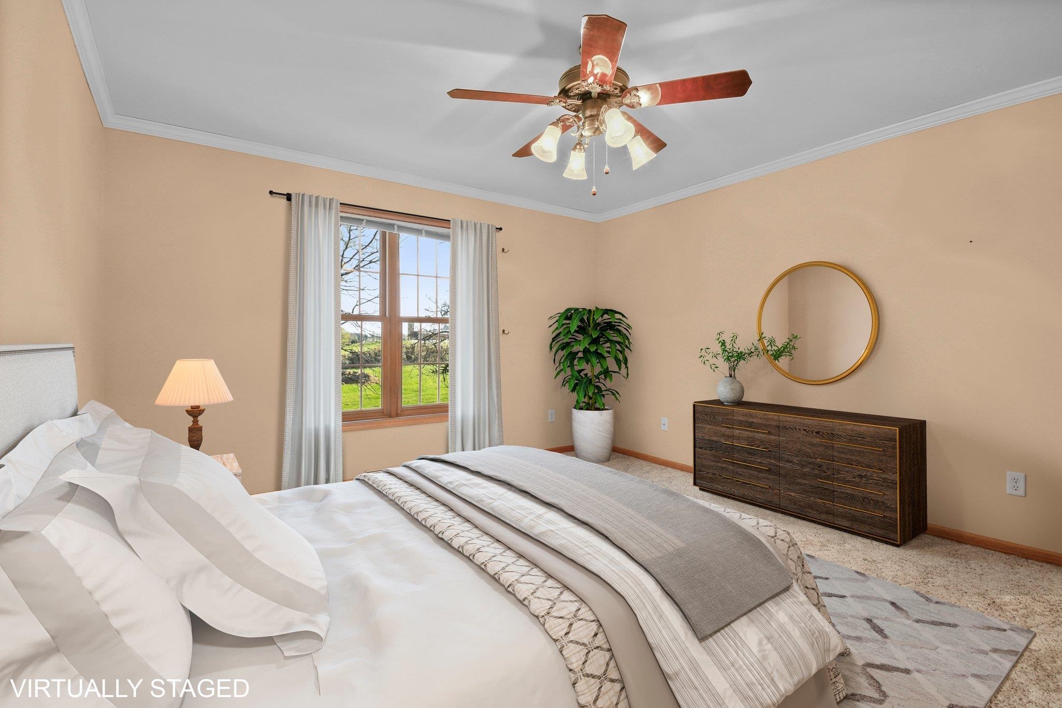
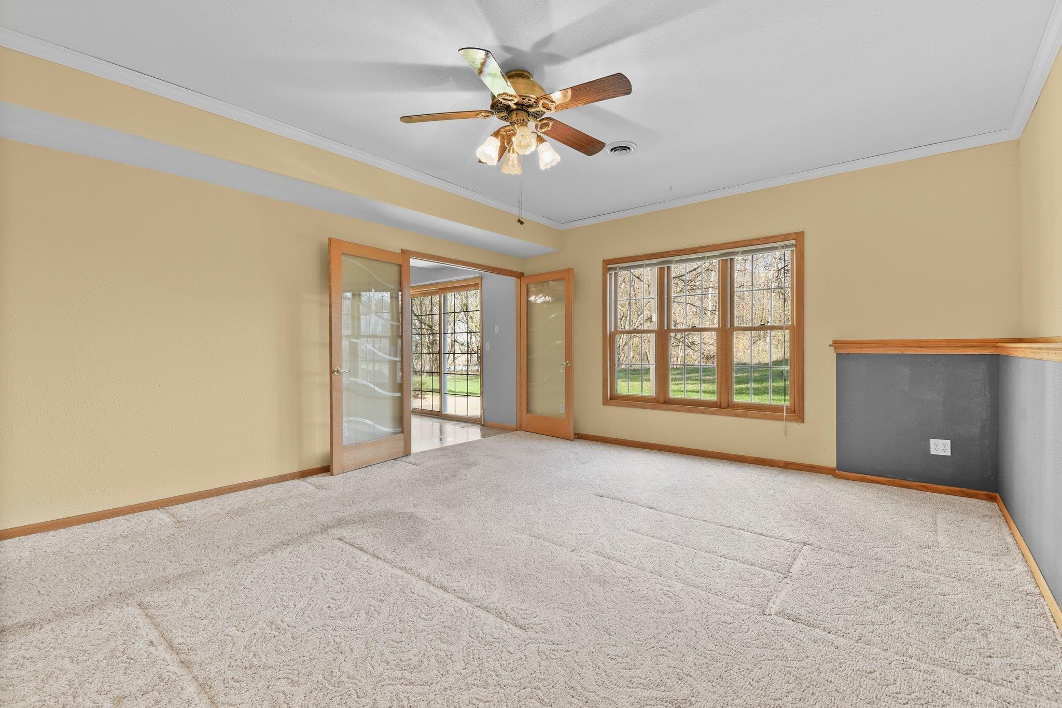
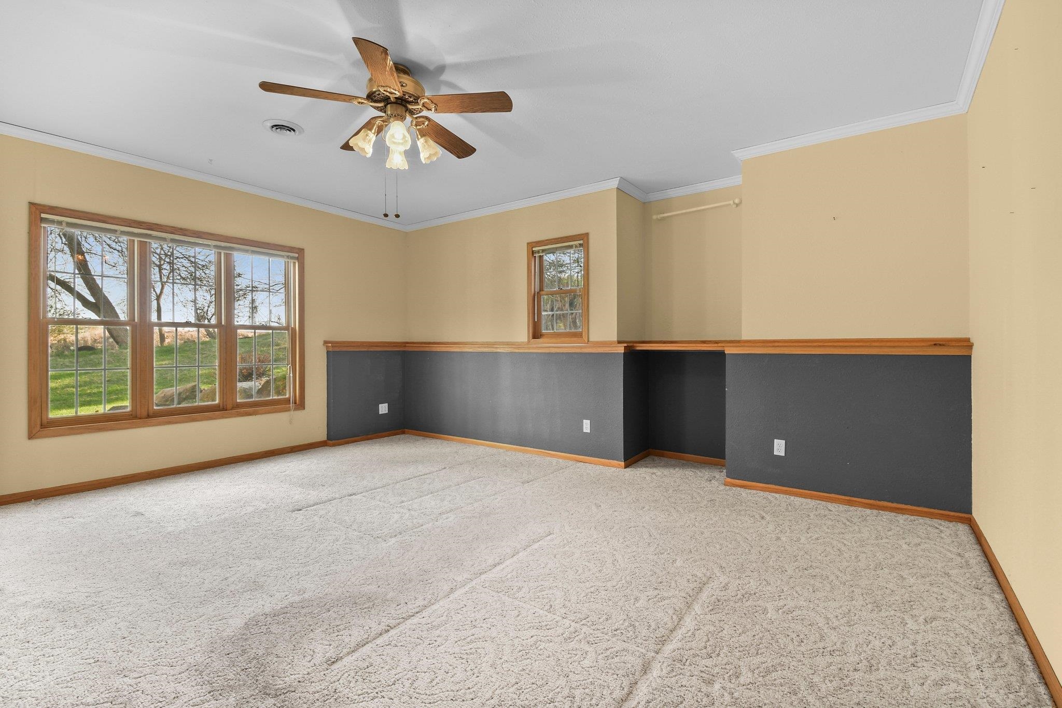
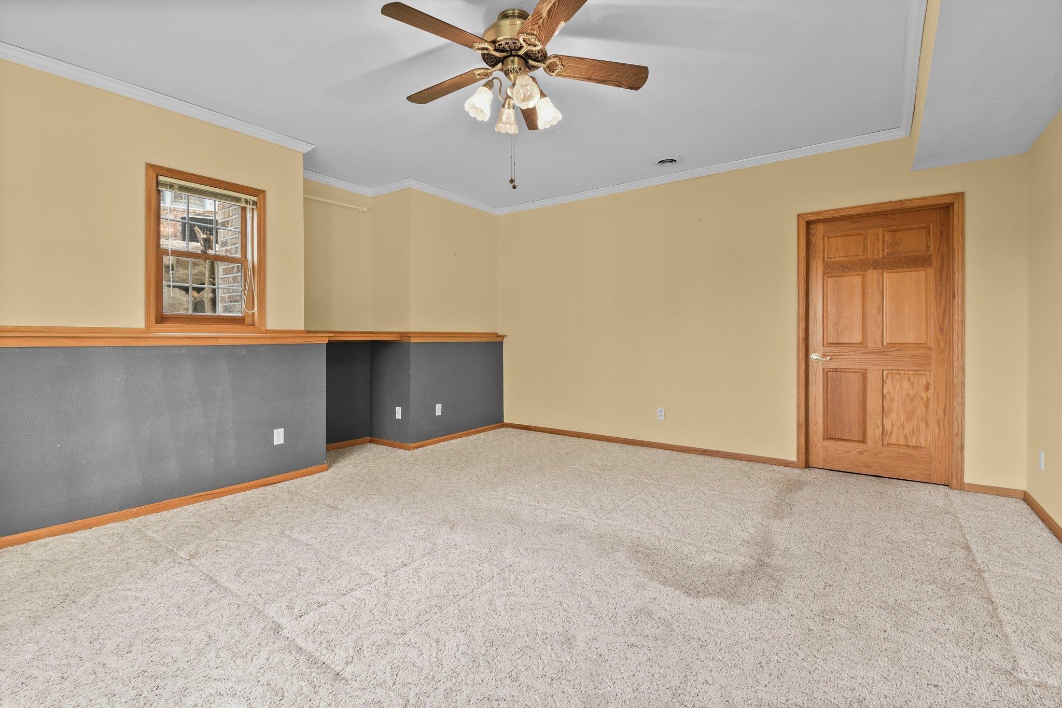
The third bedroom is atypical as the wall was removed to allow for more open space.

3
beds

2
baths

2,334 Sq.Ft. LIVING AREA

Features & Amenities

Interior

  • total bedrooms3
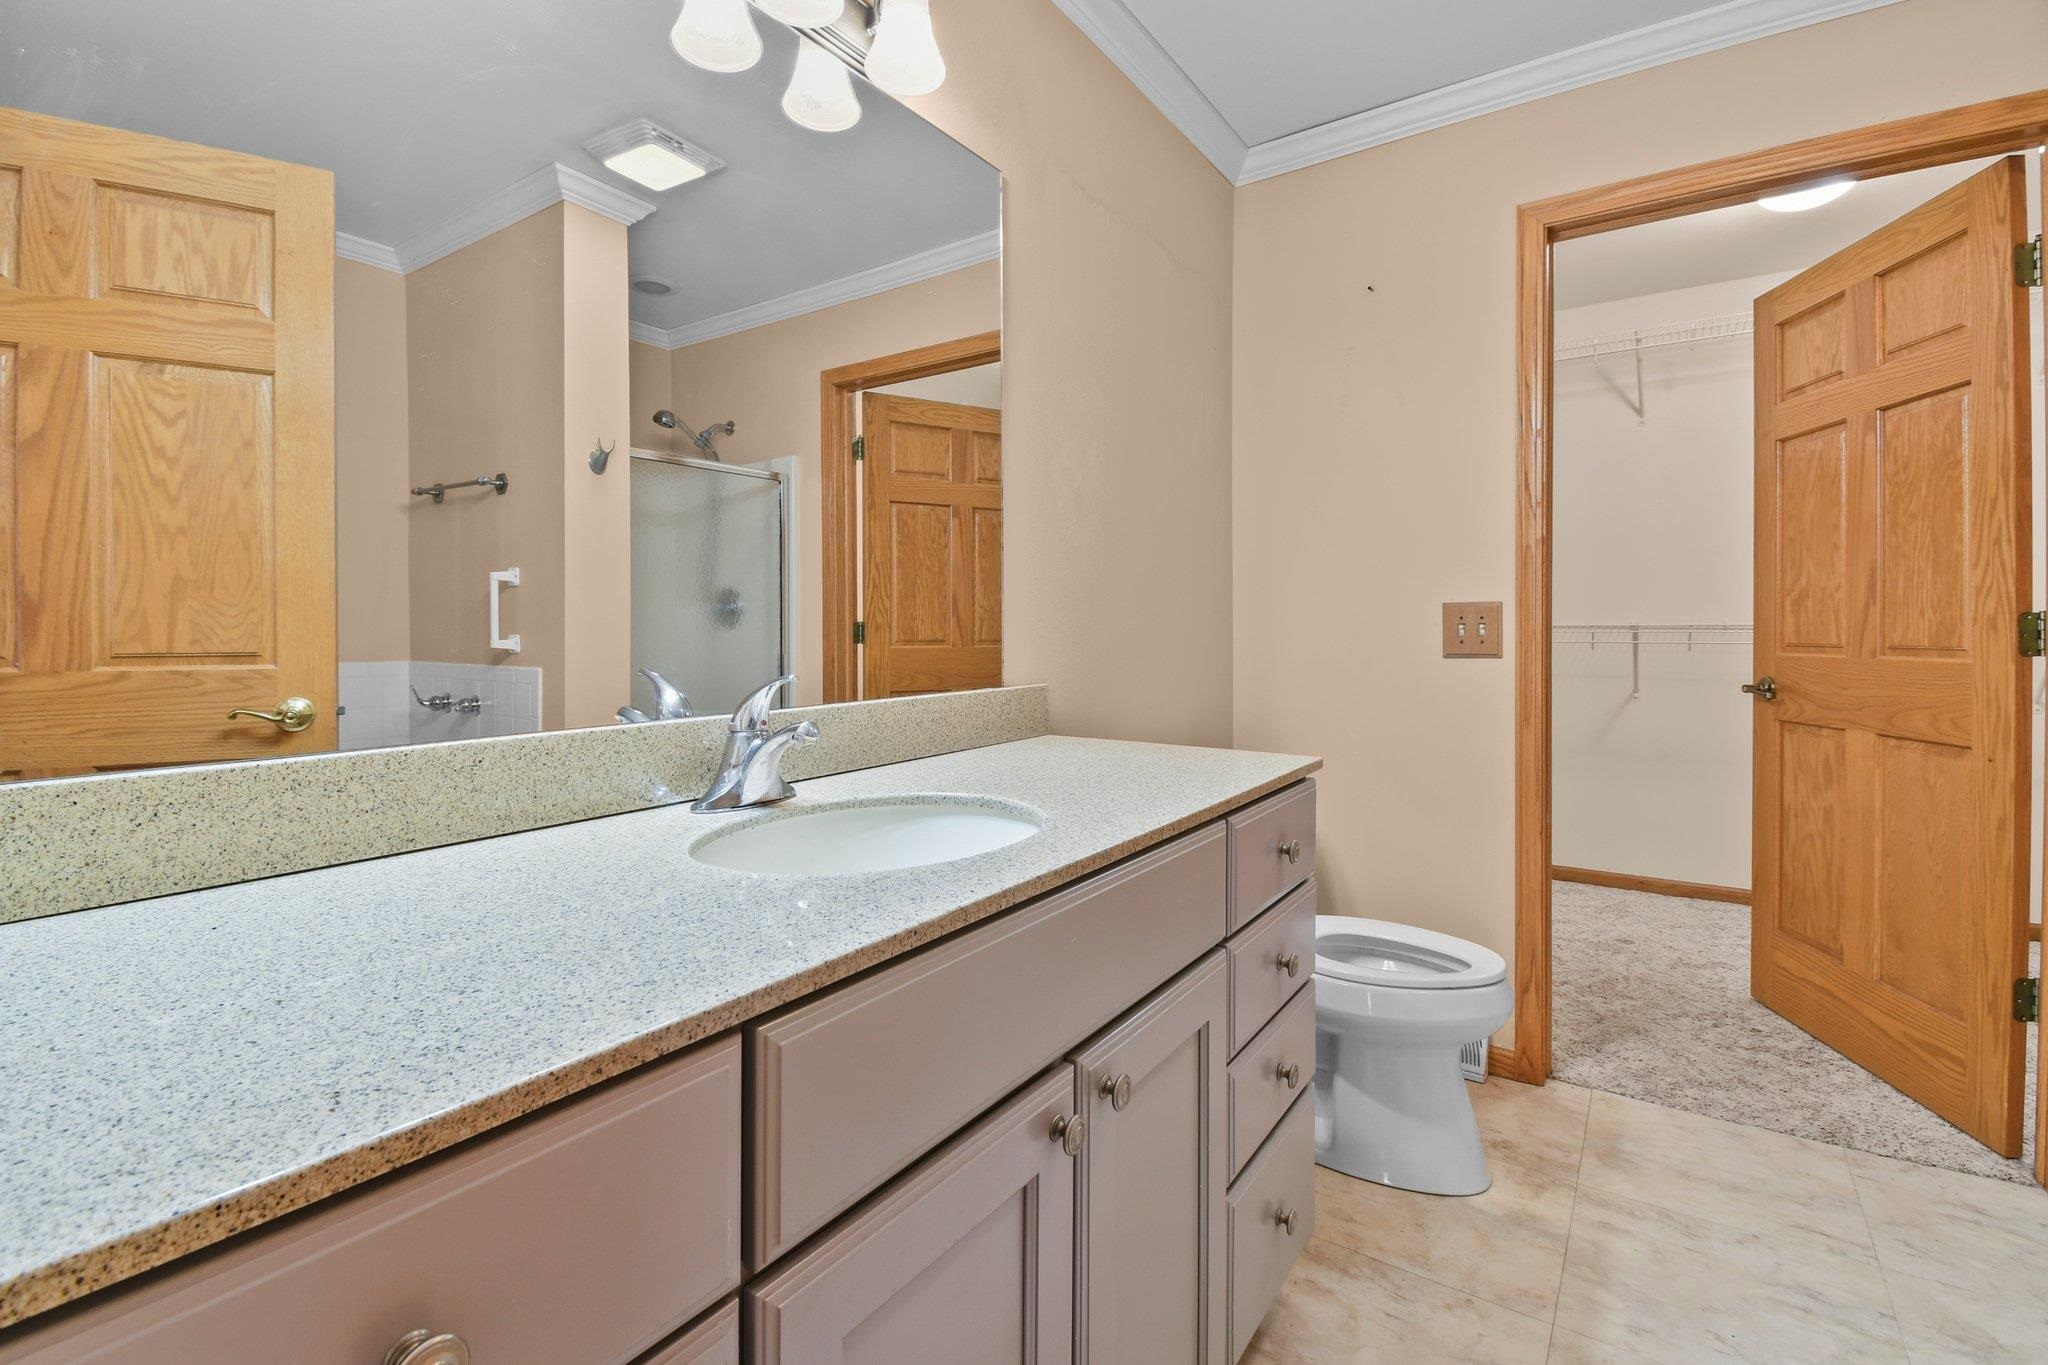
  • Total bathrooms2
  • full bathrooms2
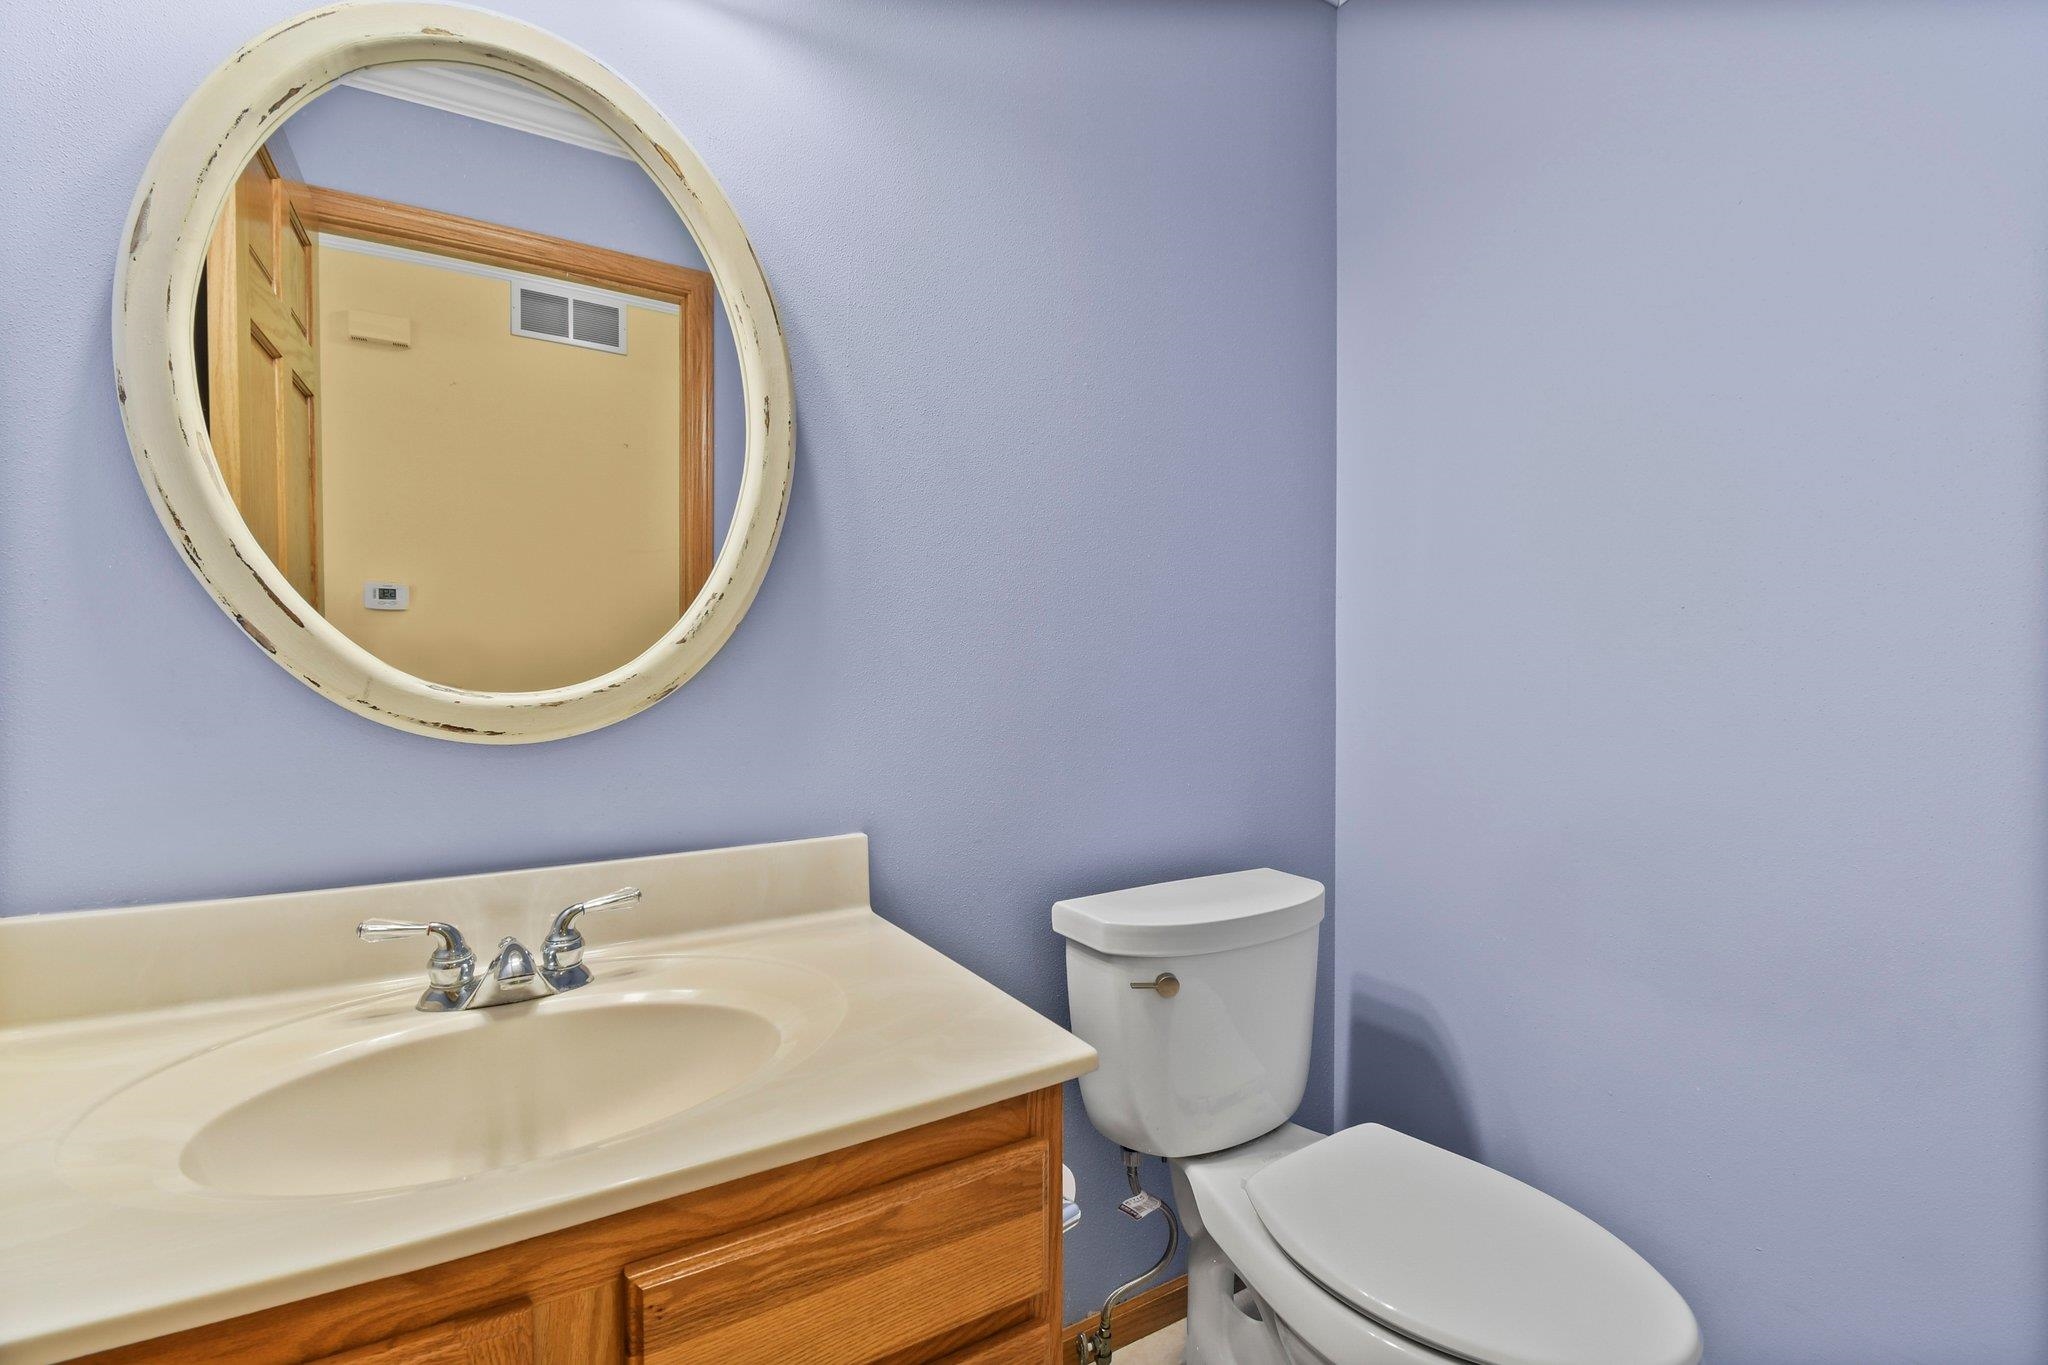
  • half bathroom1
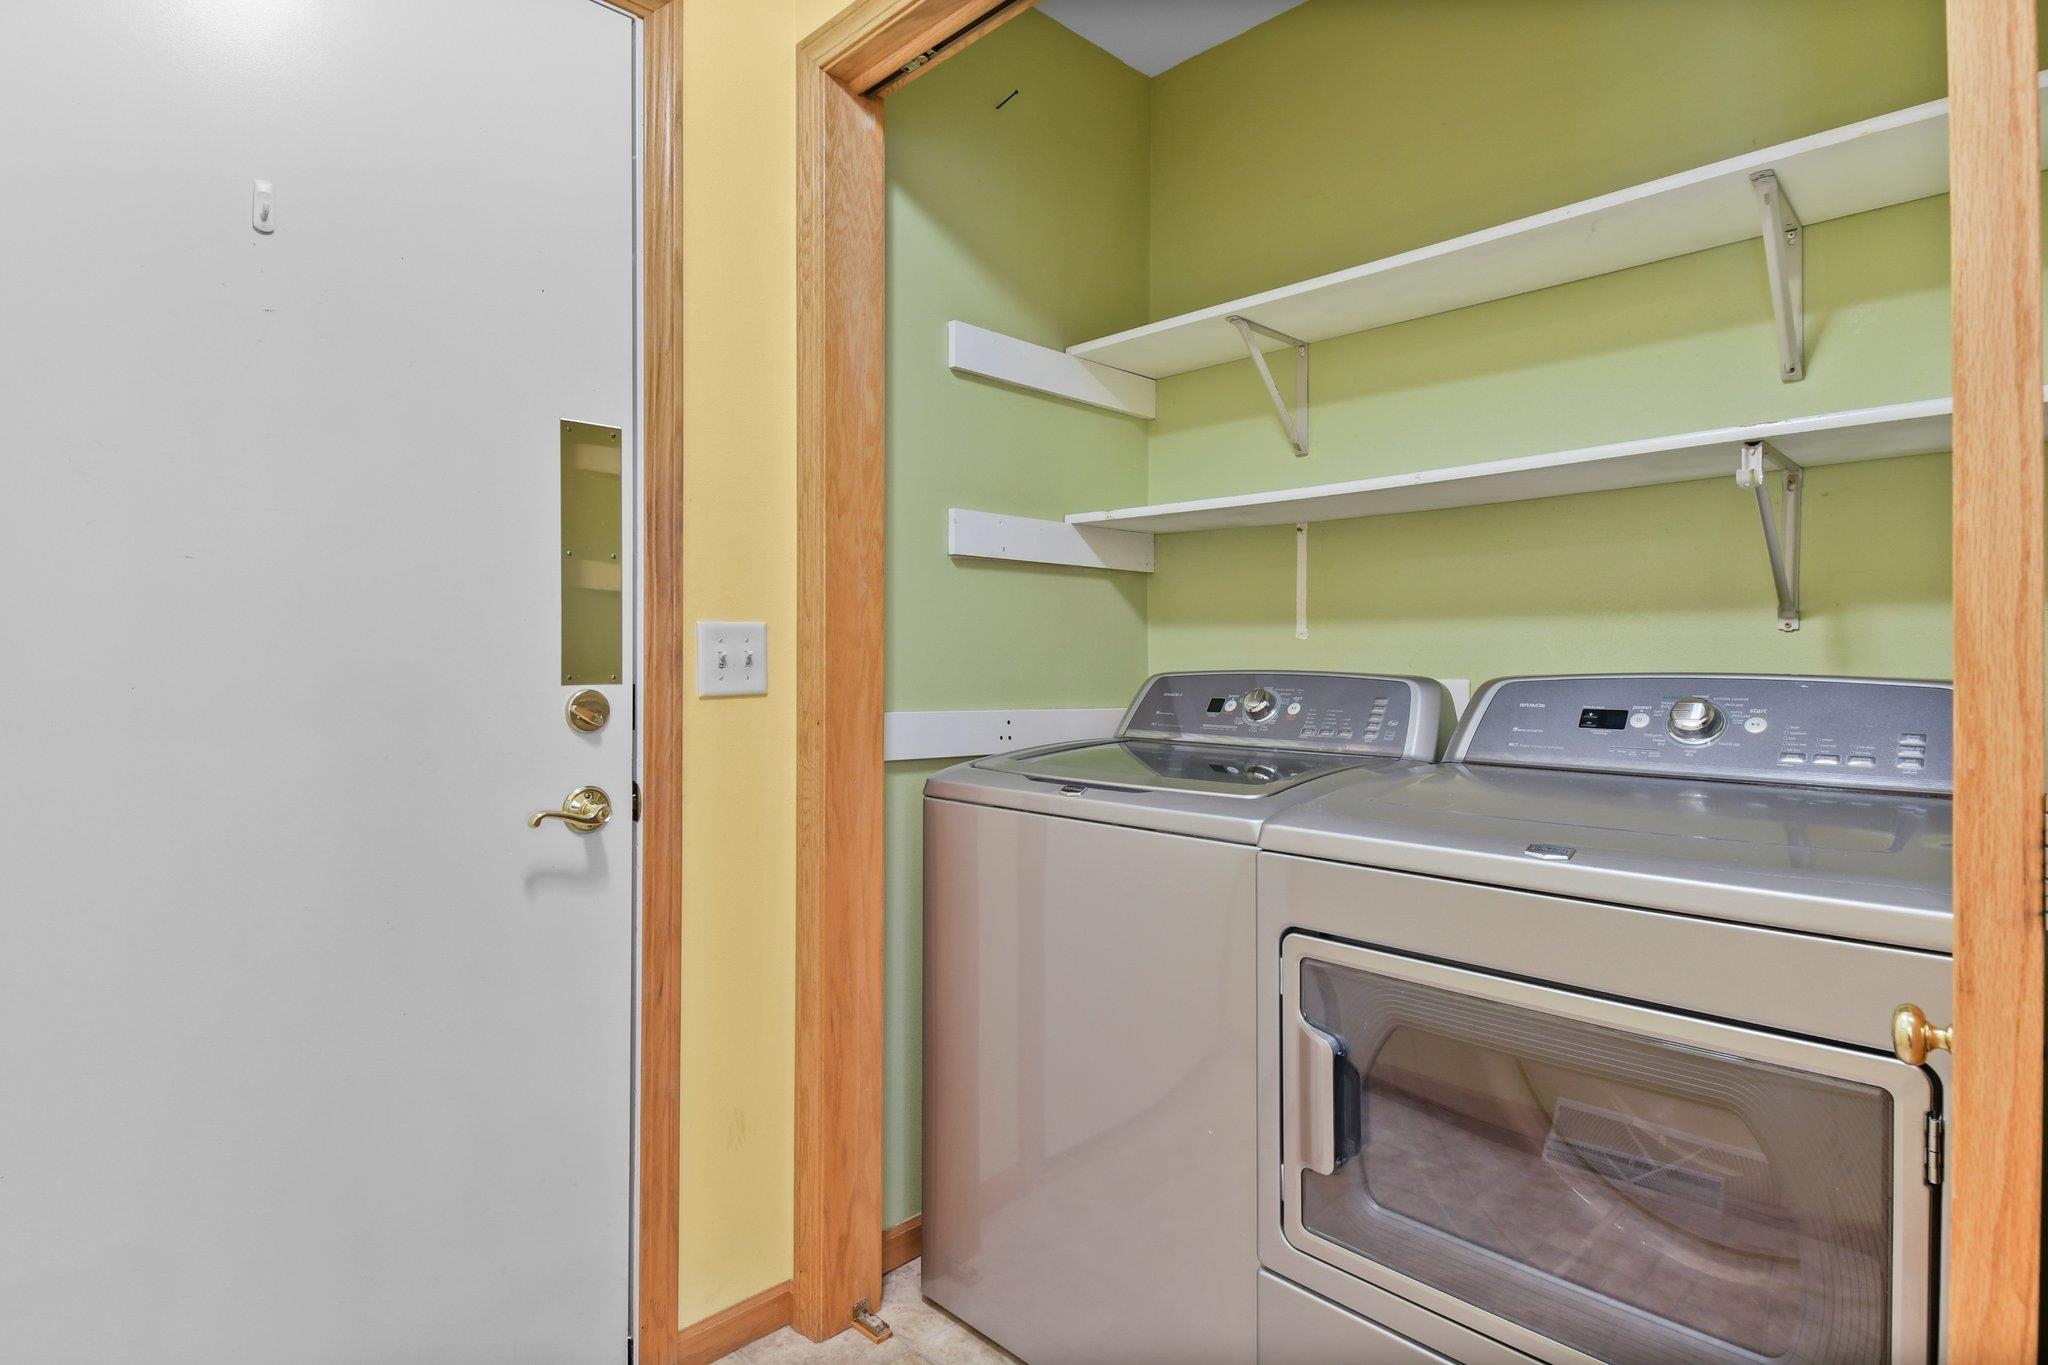
  • Laundry room Main Level
  • Fireplace Gas
  • APPLIANCES Washer, Dryer, Water Softener Owned, Range, Refrigerator, Dishwasher, Microwave, Disposal, ENERGY STAR Qualified Appliances
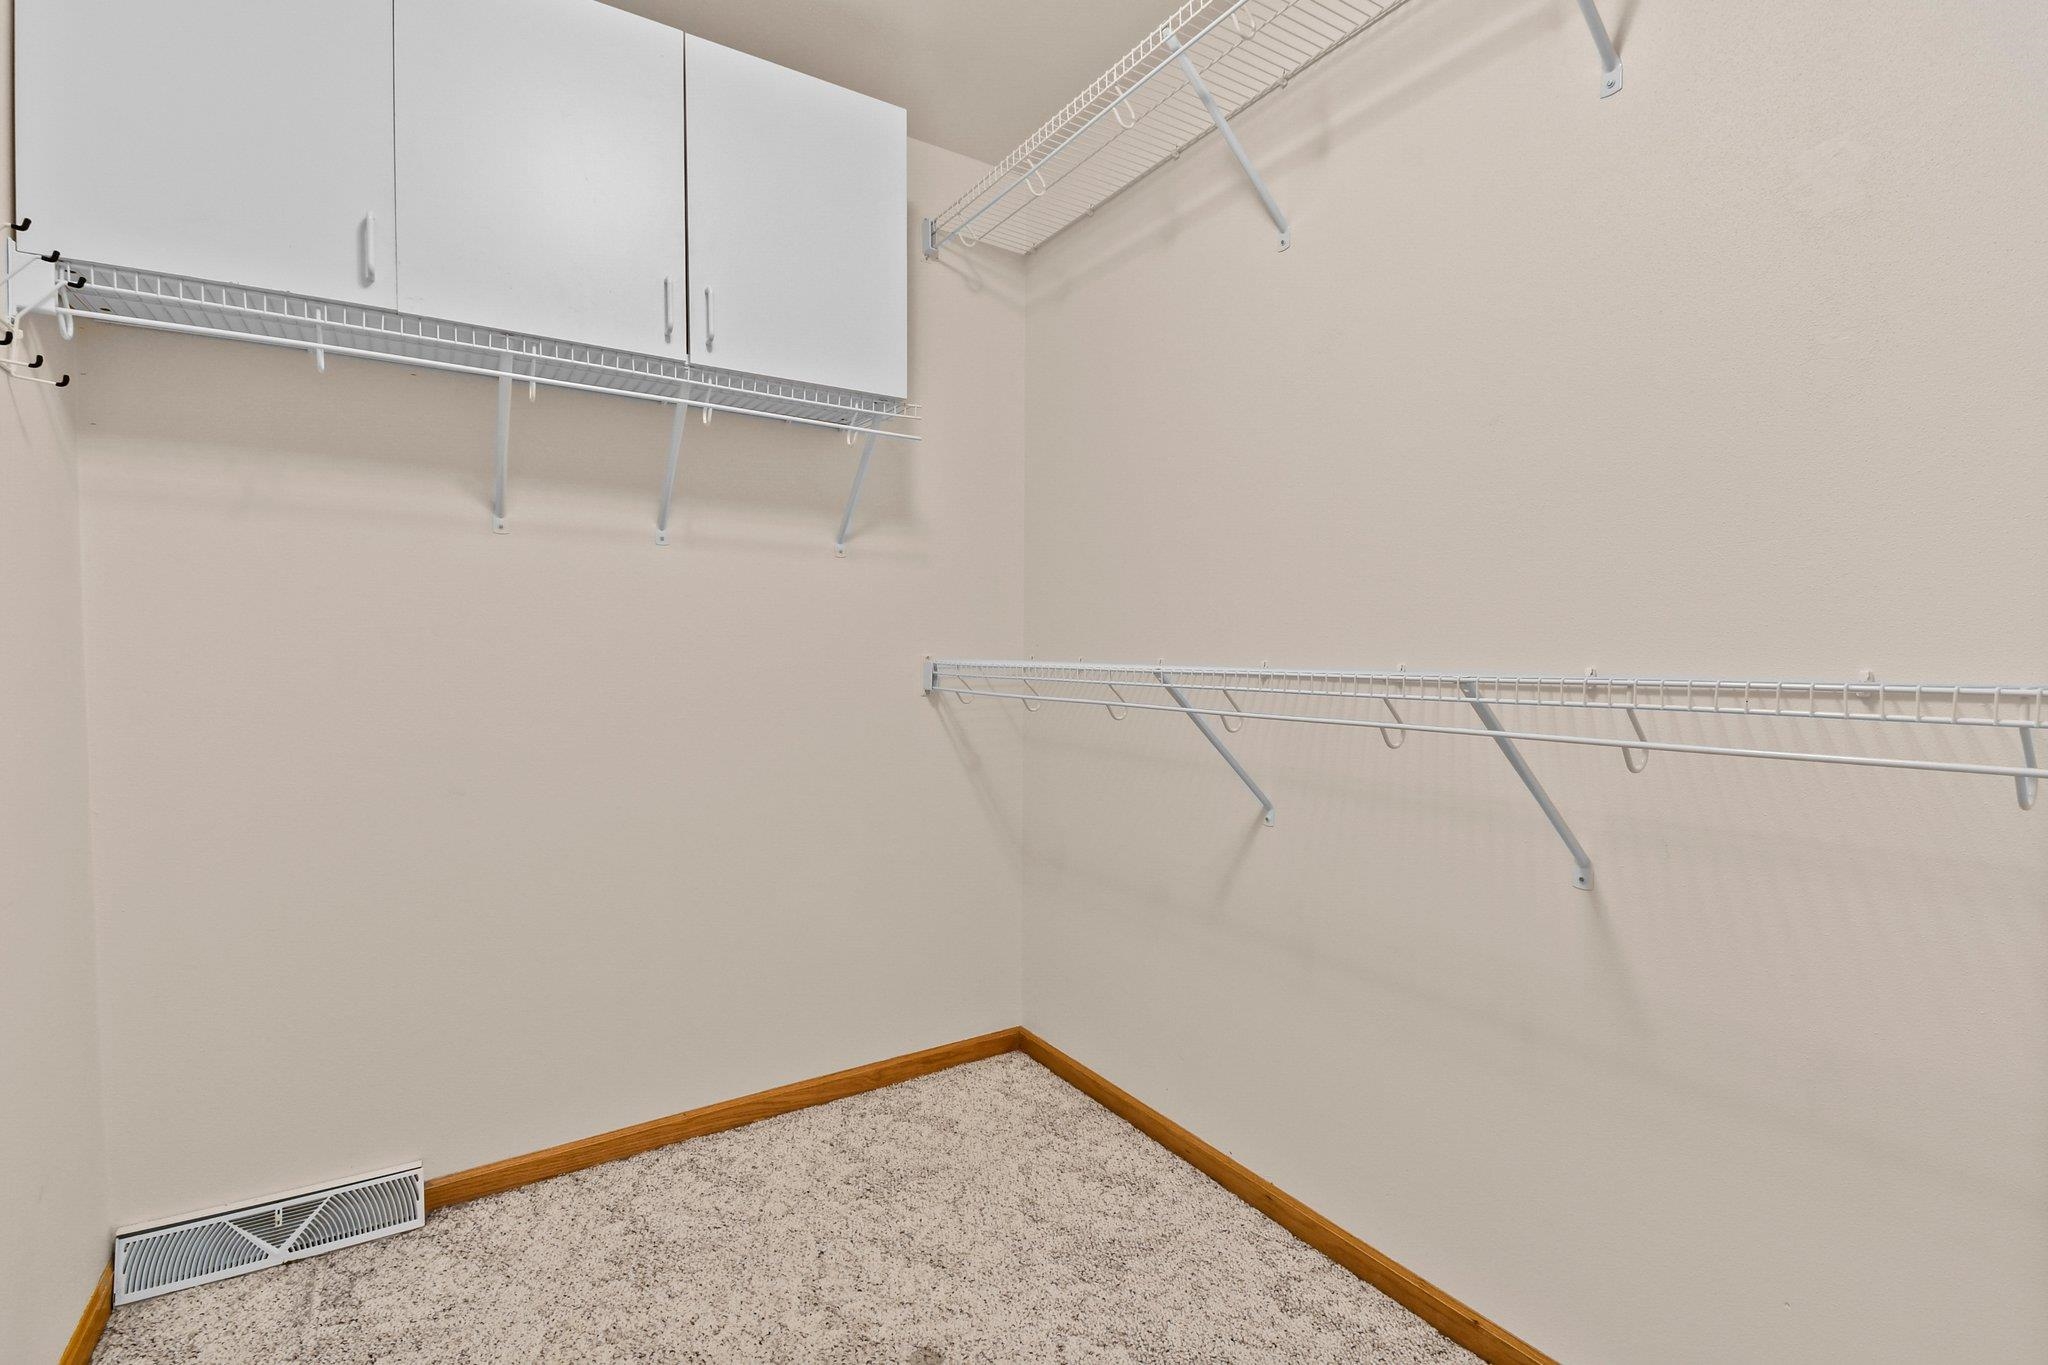
  • other interior Features Walk-In Closet(s), Vaulted Ceiling(s), Wet Bar, High Speed Internet, Breakfast Bar, Pantry

Area & Lot

  • Status Sold
  • Date Sold June 6, 2025
  • Living Area2,334 Sq.Ft.
  • MLS® ID1997138
  • TypeCondo
  • YEAR BUILT1999
  • NeighborhoodCottage Grove
  • Architecture StylesRanch-1 Story
  • View DescriptionTrees/Woods, Park/Greenbelt
  • Elementary SchoolCottage Grove
  • Middle SchoolGlacial Drumlin
  • High SchoolMonona Grove
  • School DistrictMonona Grove

Exterior

  • STORIES1
  • water SourcePublic
  • lot featuresWooded
  • parkingGarage, Attached
  • HEAT TYPEForced Air, Natural Gas
  • AIR CONDITIONINGCentral Air
  • sewerPublic Sewer
  • SubstructureConcrete Perimeter
  • Disability FeaturesAccessible Entrance, Accessible Bedroom, Accessible Full Bath, Accessible Doors
  • HOA AmenitiesPark, Parking, Trash, Snow Removal

Financial

  • Sales Price$424,000
  • Real Estate Tax $6,877/yr
  • HOA $350
  • Zoning Res
View Virtual Tour

Cottage Grove

Located just east of the city of Madison, most people commute to work in the Madison area.

Explore

Let’s Find Your Perfect Home Together

We pride ourselves in providing personalized solutions that bring our clients closer to their dream properties and enhance their long-term wealth. Contact us today to discuss all your real estate needs!

Follow Us on Instagram