Leave a Message

By providing your contact information to Husky Homes, your personal information will be processed in accordance with Husky Homes's Privacy Policy. By checking the box(es) below, you consent to receive communications regarding your real estate inquiries and related marketing and promotional updates in the manner selected by you. For SMS text messages, message frequency varies. Message and data rates may apply. You may opt out of receiving further communications from Husky Homes at any time. To opt out of receiving SMS text messages, reply STOP to unsubscribe.

Thank you for your message. We will be in touch with you shortly.

Explore Our Properties
1015 N Sunnyvale Lane Unit: D
SEE ALL PHOTOS
1015 N Sunnyvale Lane Unit: D
Listed by Lauer Realty Group, Inc.
Sold

1015 N Sunnyvale Lane Unit: D

1015 N Sunnyvale Lane Unit: D, WI 53713

$195,000
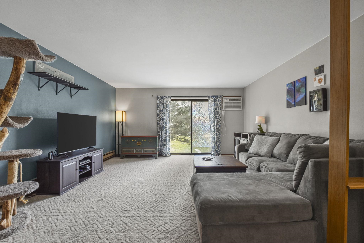
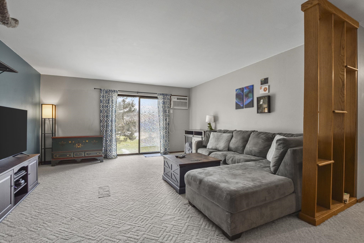
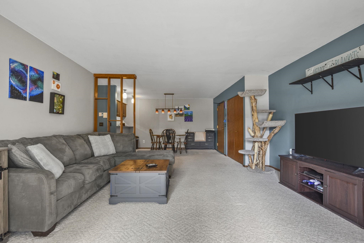
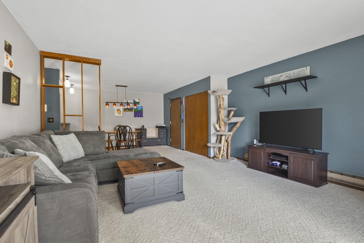
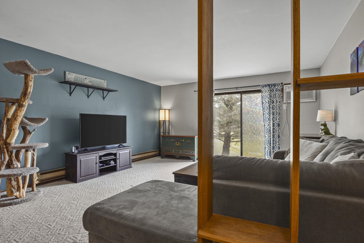
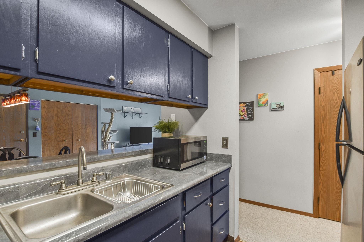
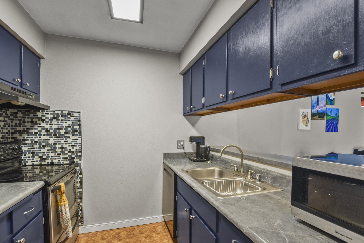
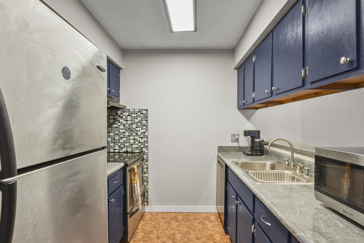
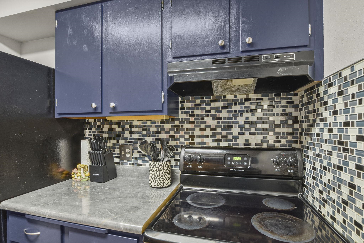
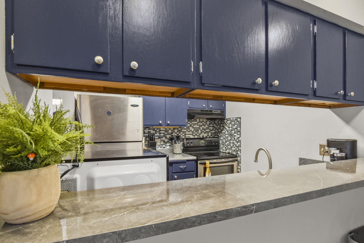
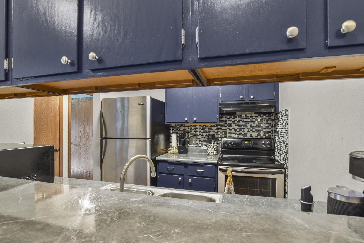
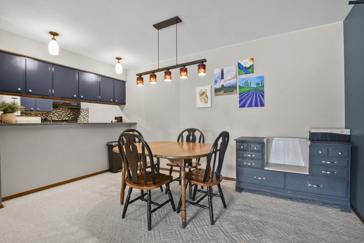
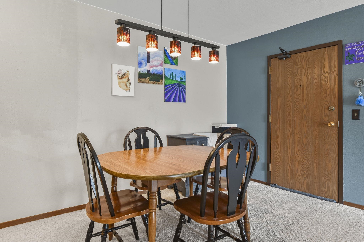
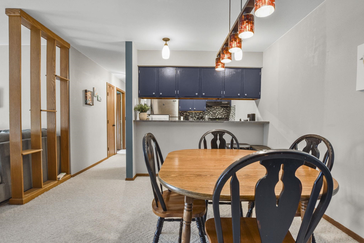
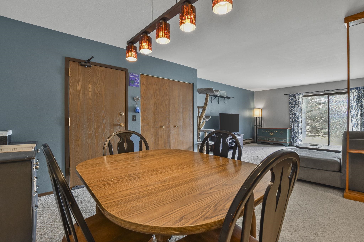
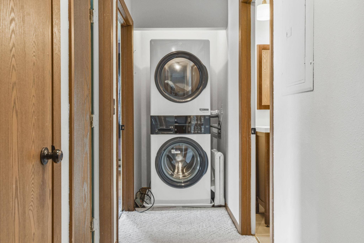
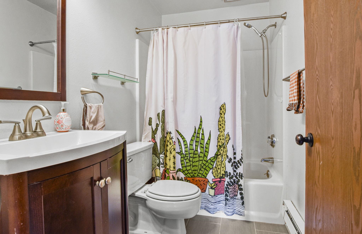
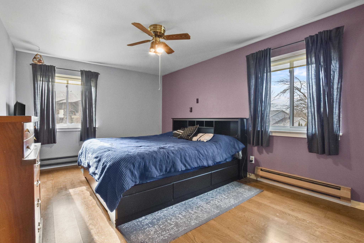
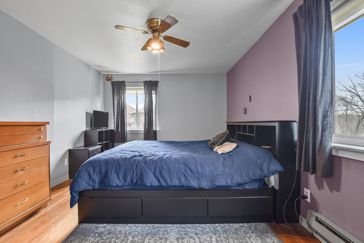
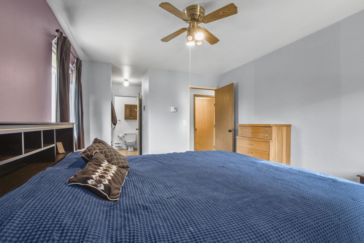
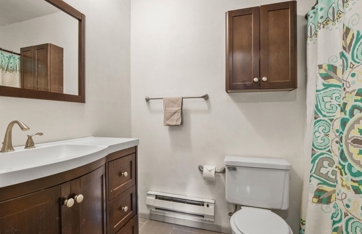
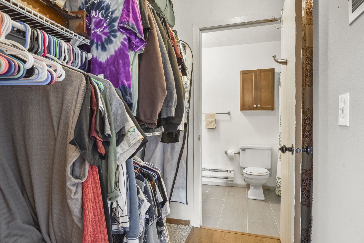
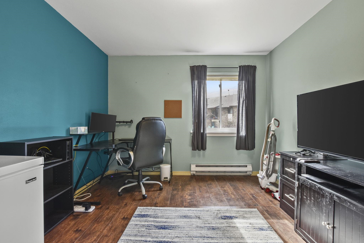
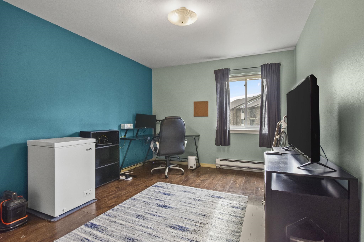
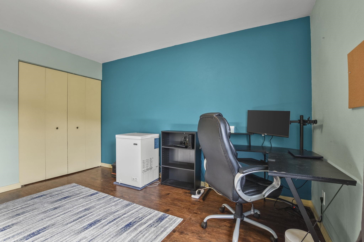
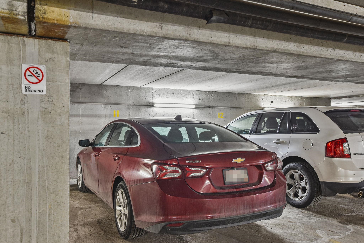
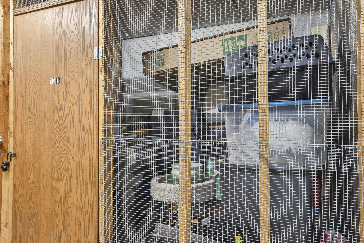
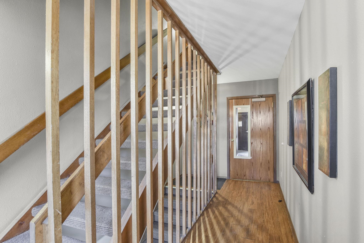
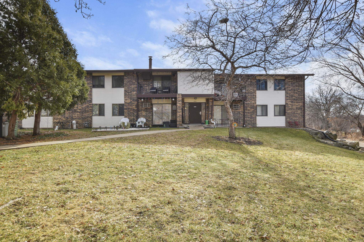
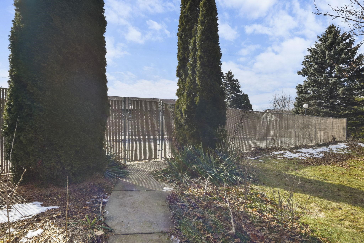
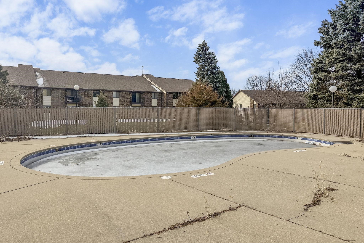
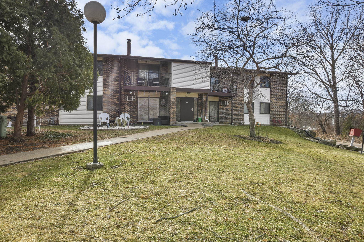
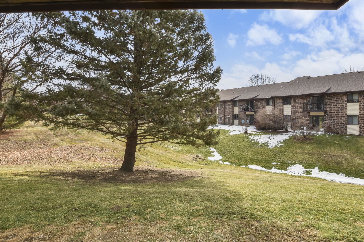
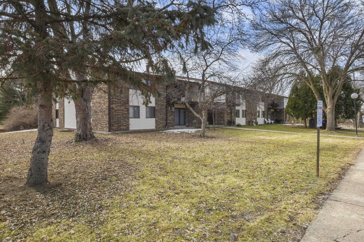
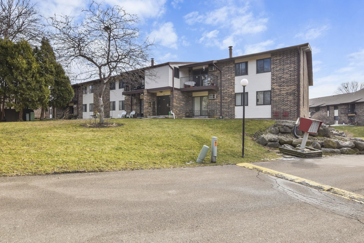
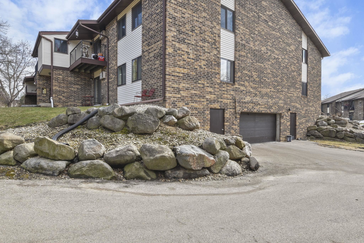
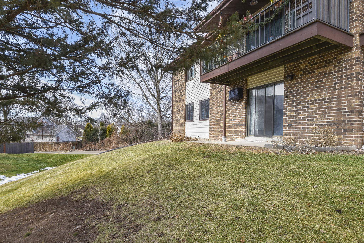
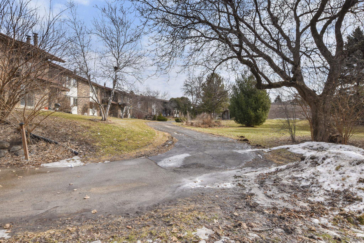
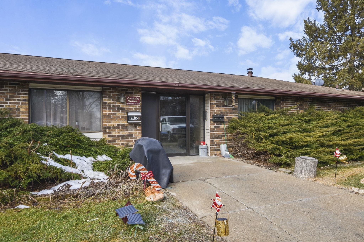
Spacious 2 bedroom, 2 full bath main floor condo! This affordable condo features walkout to patio and green space, updated Windows (2024), Dishwasher (2024), Roof (2024), and Washer/Dryer (2025). Kitchen boasts freshly painted cabinets, new backsplash, and SS appliances. Expansive bedrooms include huge closets. Both bathrooms have been updated with tile flooring, new vanities, and fixtures. Condo includes 1 heated garage space plus 1 parking space outside, and a large storage unit. Enjoy the community pool and clubhouse, and secure entry to the unit. Easy access to the beltline, parks/green space, and shopping!

2
beds

2
baths

1,060 Sq.Ft. LIVING AREA

Andy White

Andy White

Features & Amenities

Interior

  • total bedrooms2
  • Total bathrooms2
  • full bathrooms2
  • Laundry room Main Level
  • APPLIANCES Washer, Dryer, Range, Refrigerator, Dishwasher, Disposal
  • other interior Features Storage

Area & Lot

  • Status Sold
  • Date Sold May 1, 2026
  • Living Area1,060 Sq.Ft.
  • MLS® ID2016673
  • TypeCondo
  • YEAR BUILT1986
  • NeighborhoodMadison
  • Architecture StylesGarden
  • Elementary SchoolSouthside
  • Middle SchoolSennett
  • High SchoolLafollette
  • School DistrictMadison

Exterior

  • water SourcePublic
  • utilitiesCable Available
  • lot featuresNear Public Transit
  • parkingUnderground, Heated Garage, Assigned
  • HEAT TYPERadiant, Electric
  • AIR CONDITIONINGWall Unit(s)
  • sewerPublic Sewer
  • HOA AmenitiesClubhouse, Park, Pool, Parking, Hot Water, Water/Sewer, Trash, Snow Removal, Maintenance Grounds, Maintenance, Insurance, Fitness Center

Financial

  • Sales Price$195,000
  • Real Estate Tax $3,362/yr
  • HOA $364
  • Zoning MFR-08

Madison

Home to the Wisconsin state capitol as well as a center for business, culture, education, and leisure for the state.

Explore

Let’s Find Your Perfect Home Together

We pride ourselves in providing personalized solutions that bring our clients closer to their dream properties and enhance their long-term wealth. Contact us today to discuss all your real estate needs!

Follow Us on Instagram